Landgrove Road
Londonderry, Vermont
6,484 SF Renovation & Addition
Completed 2016
The original house, a Stagecoach Inn with a wraparound porch, located in Londonderry Vermont, dates to the early 1900’s.
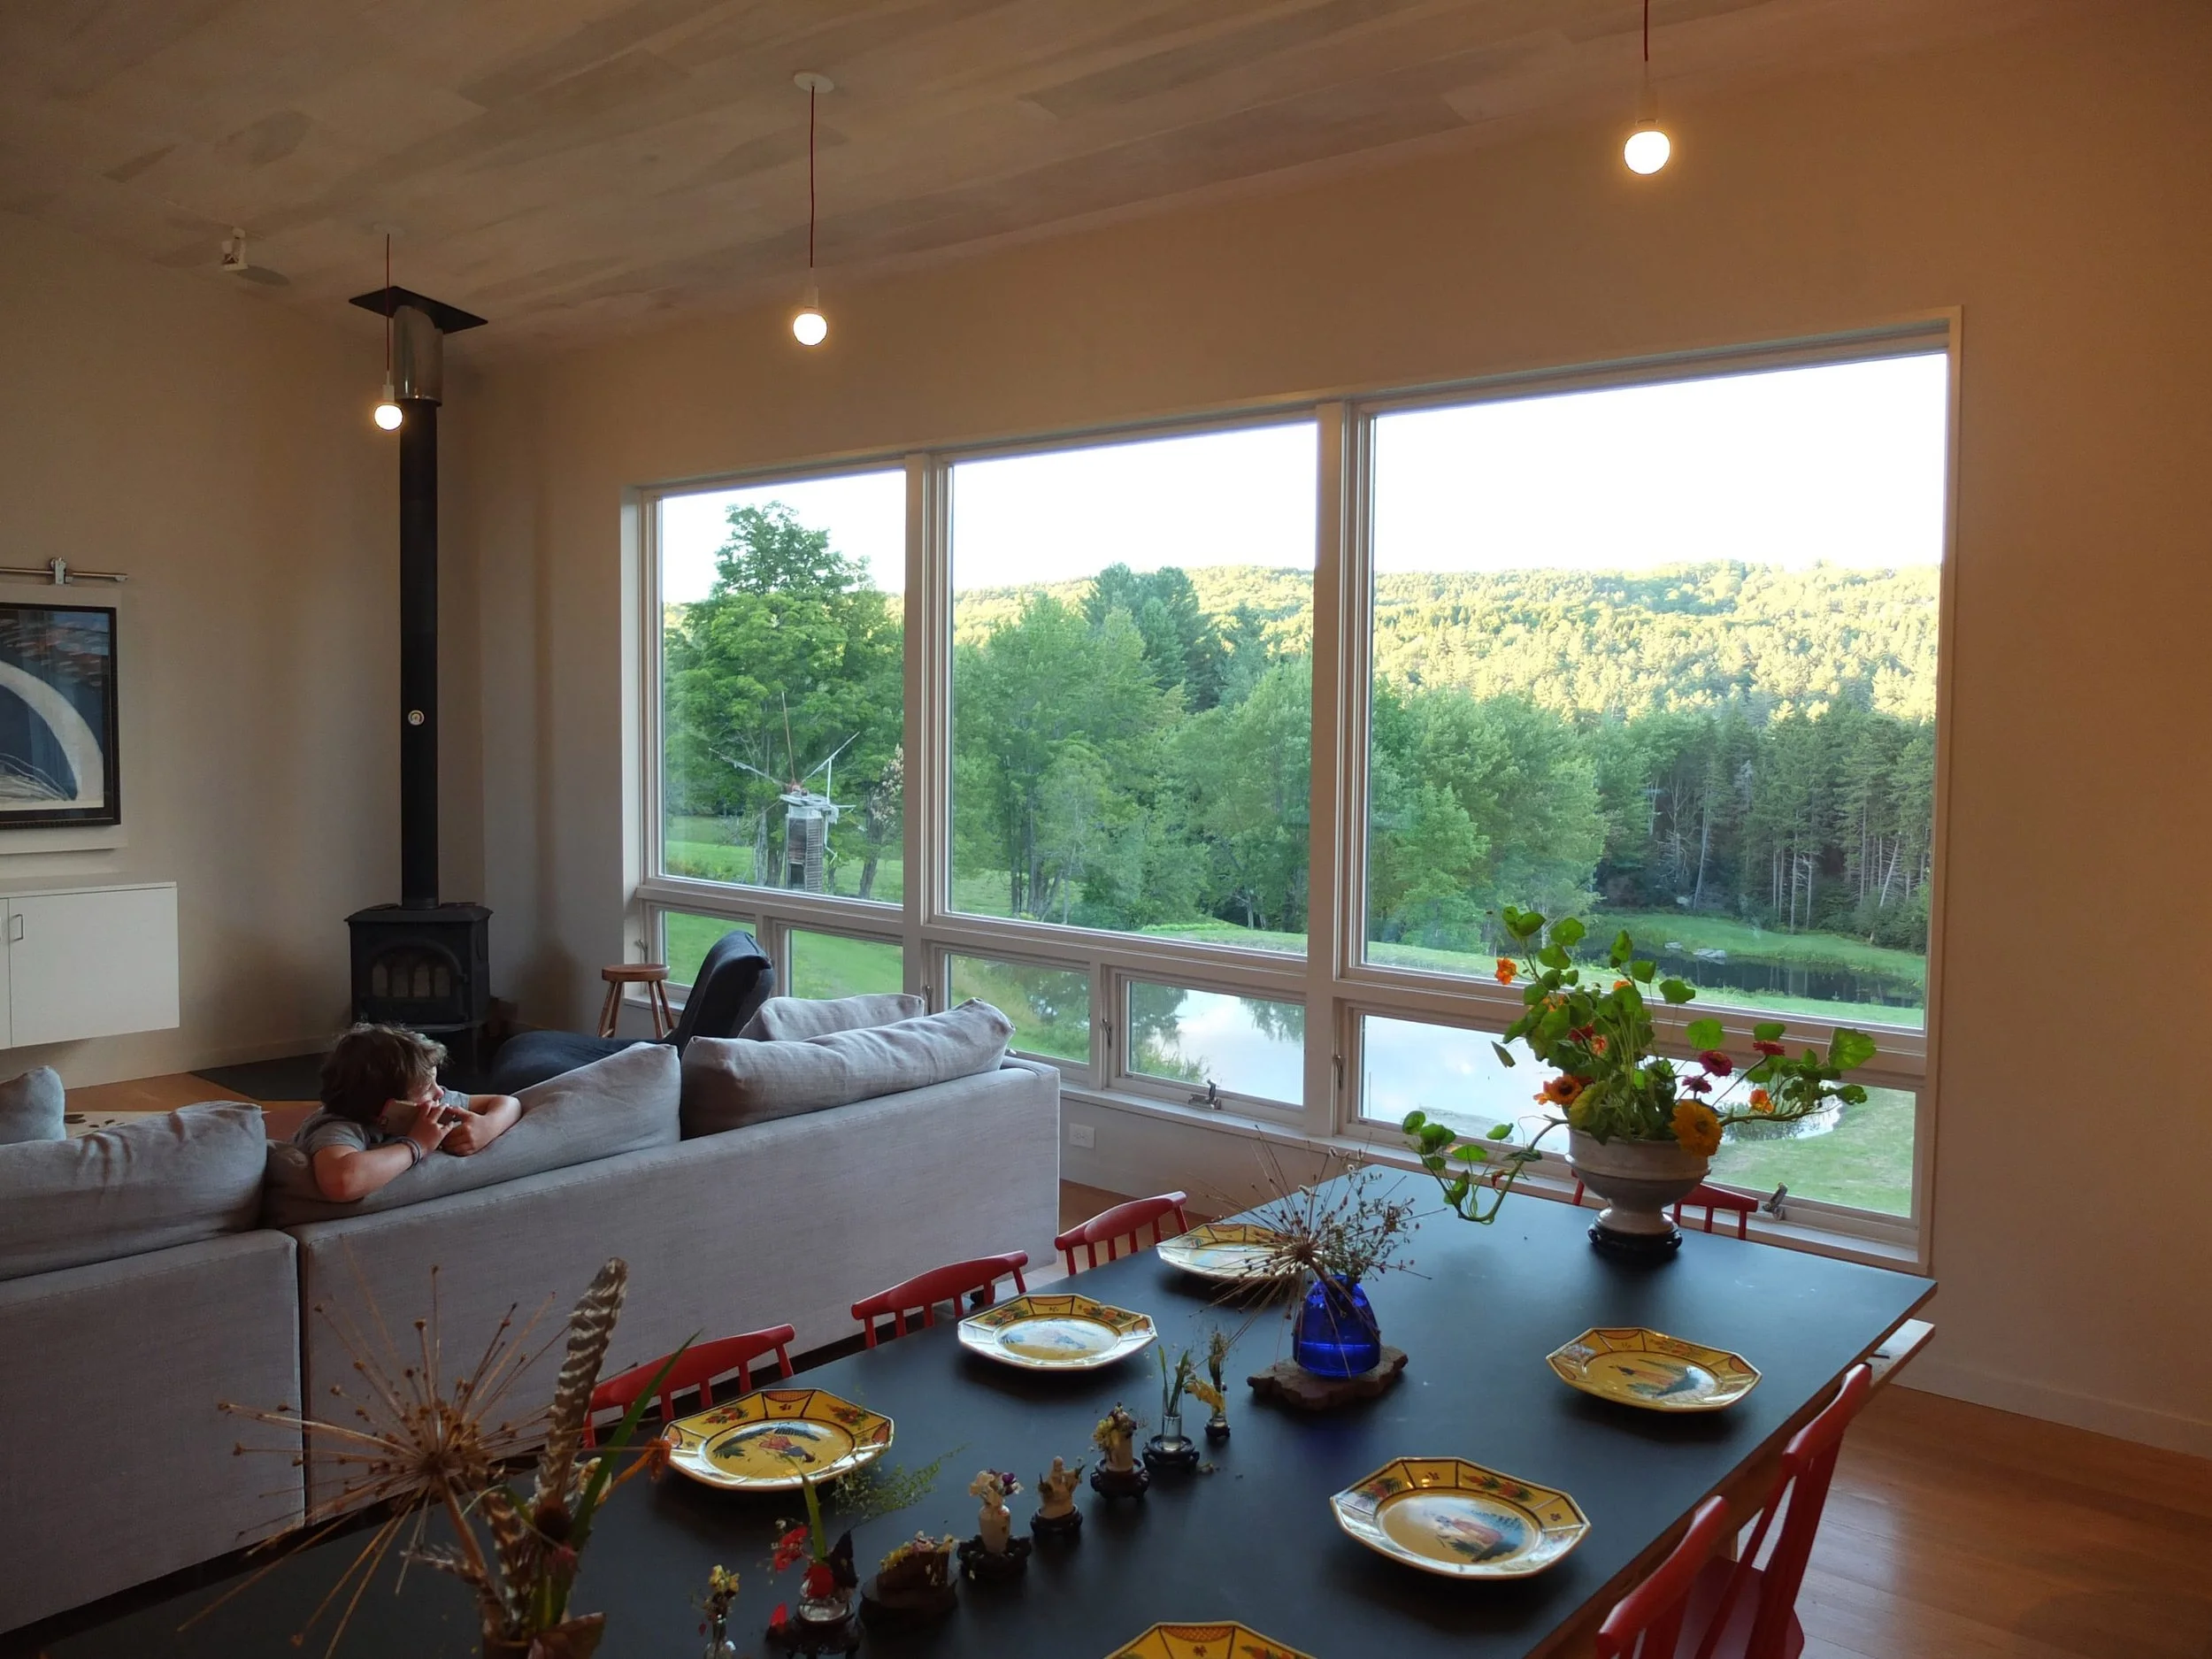
Having completed only minor upgrades since its purchase in the 1960’s, the owners were looking to modernize with a new kitchen, the addition of two bedrooms, two bathrooms, a laundry room and a sleeping nook.
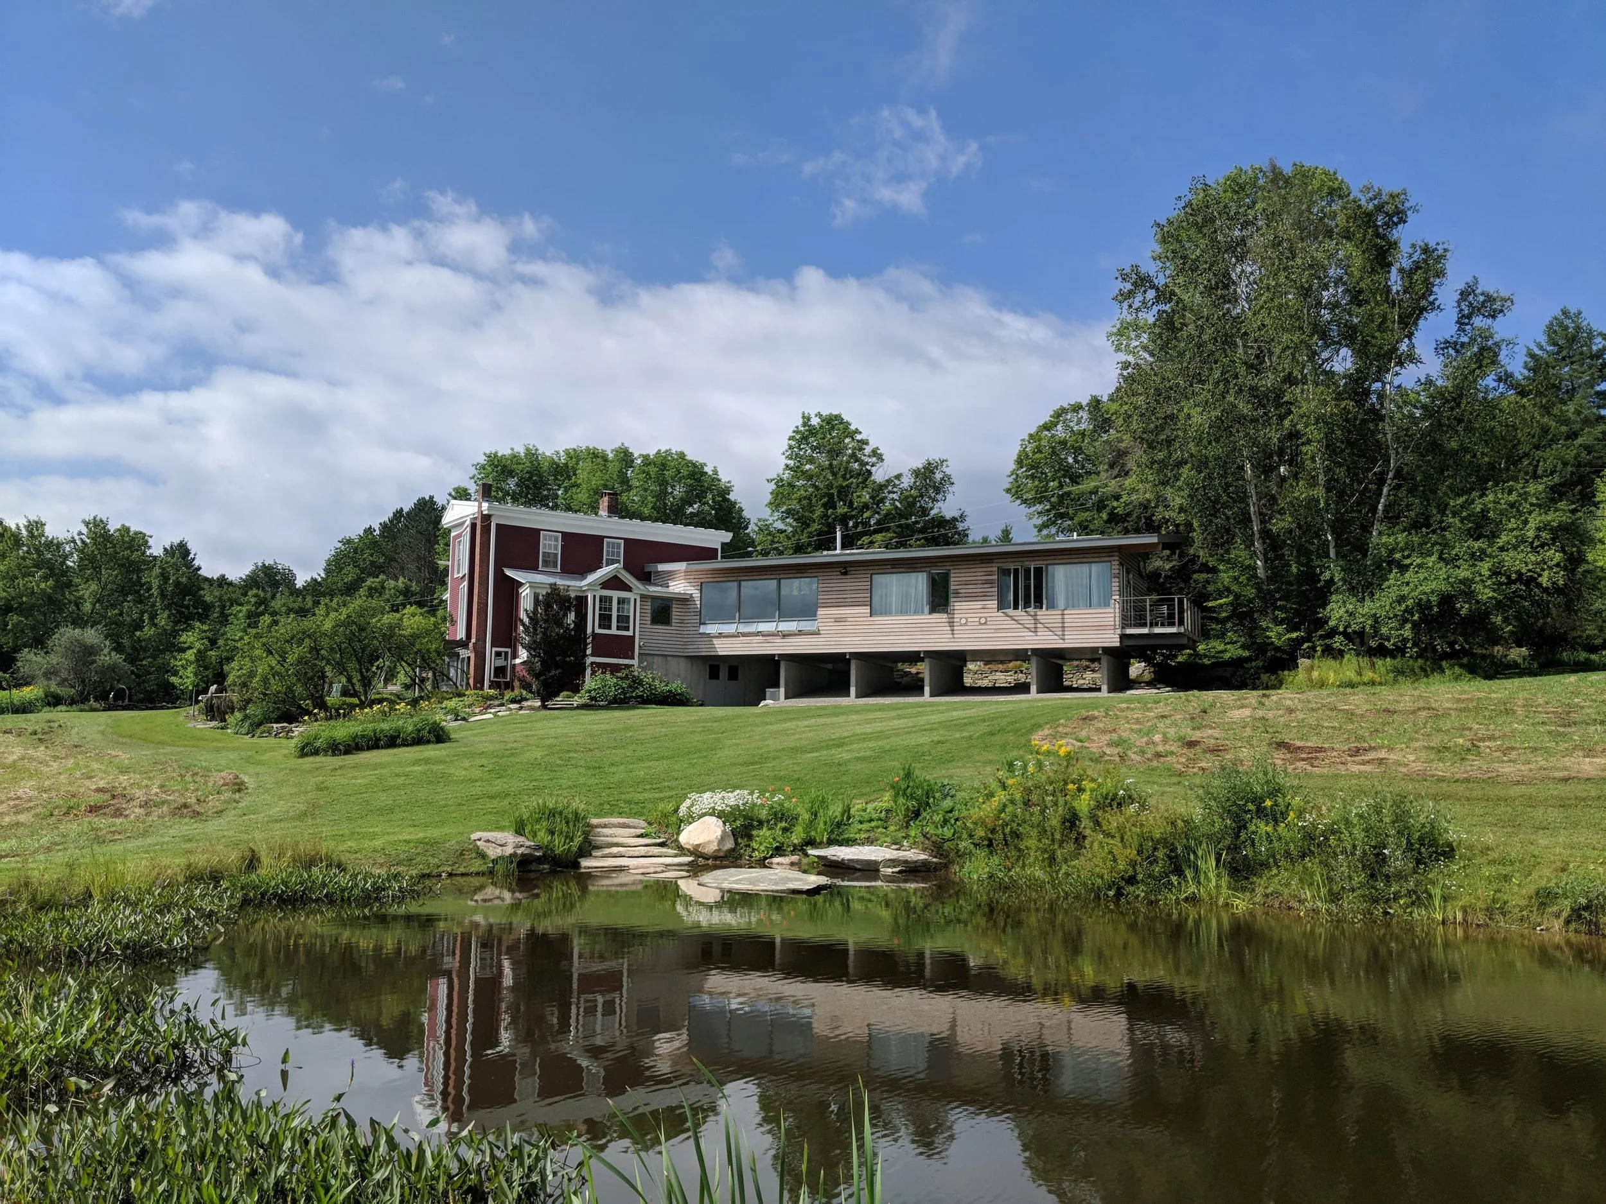
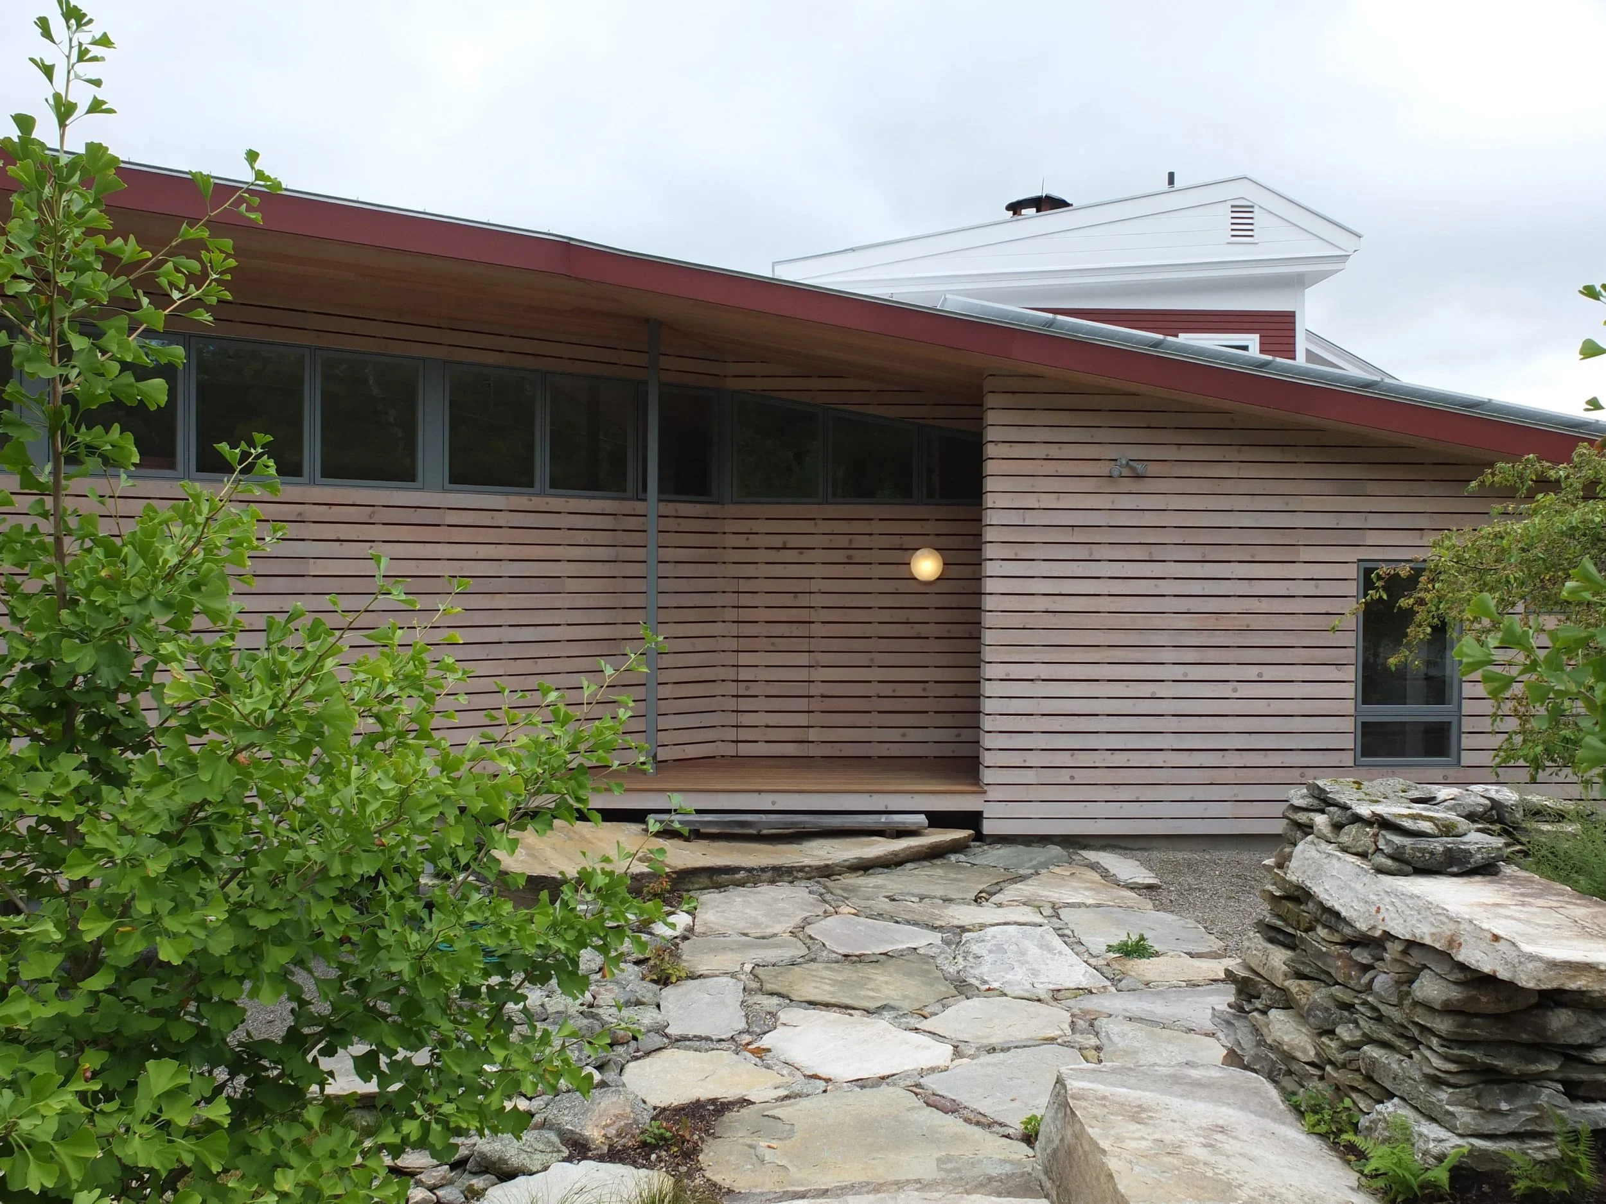
The clients were excited by the idea of a collision between old and new and believed that the boldness of the addition could take its cues from the existing structure.
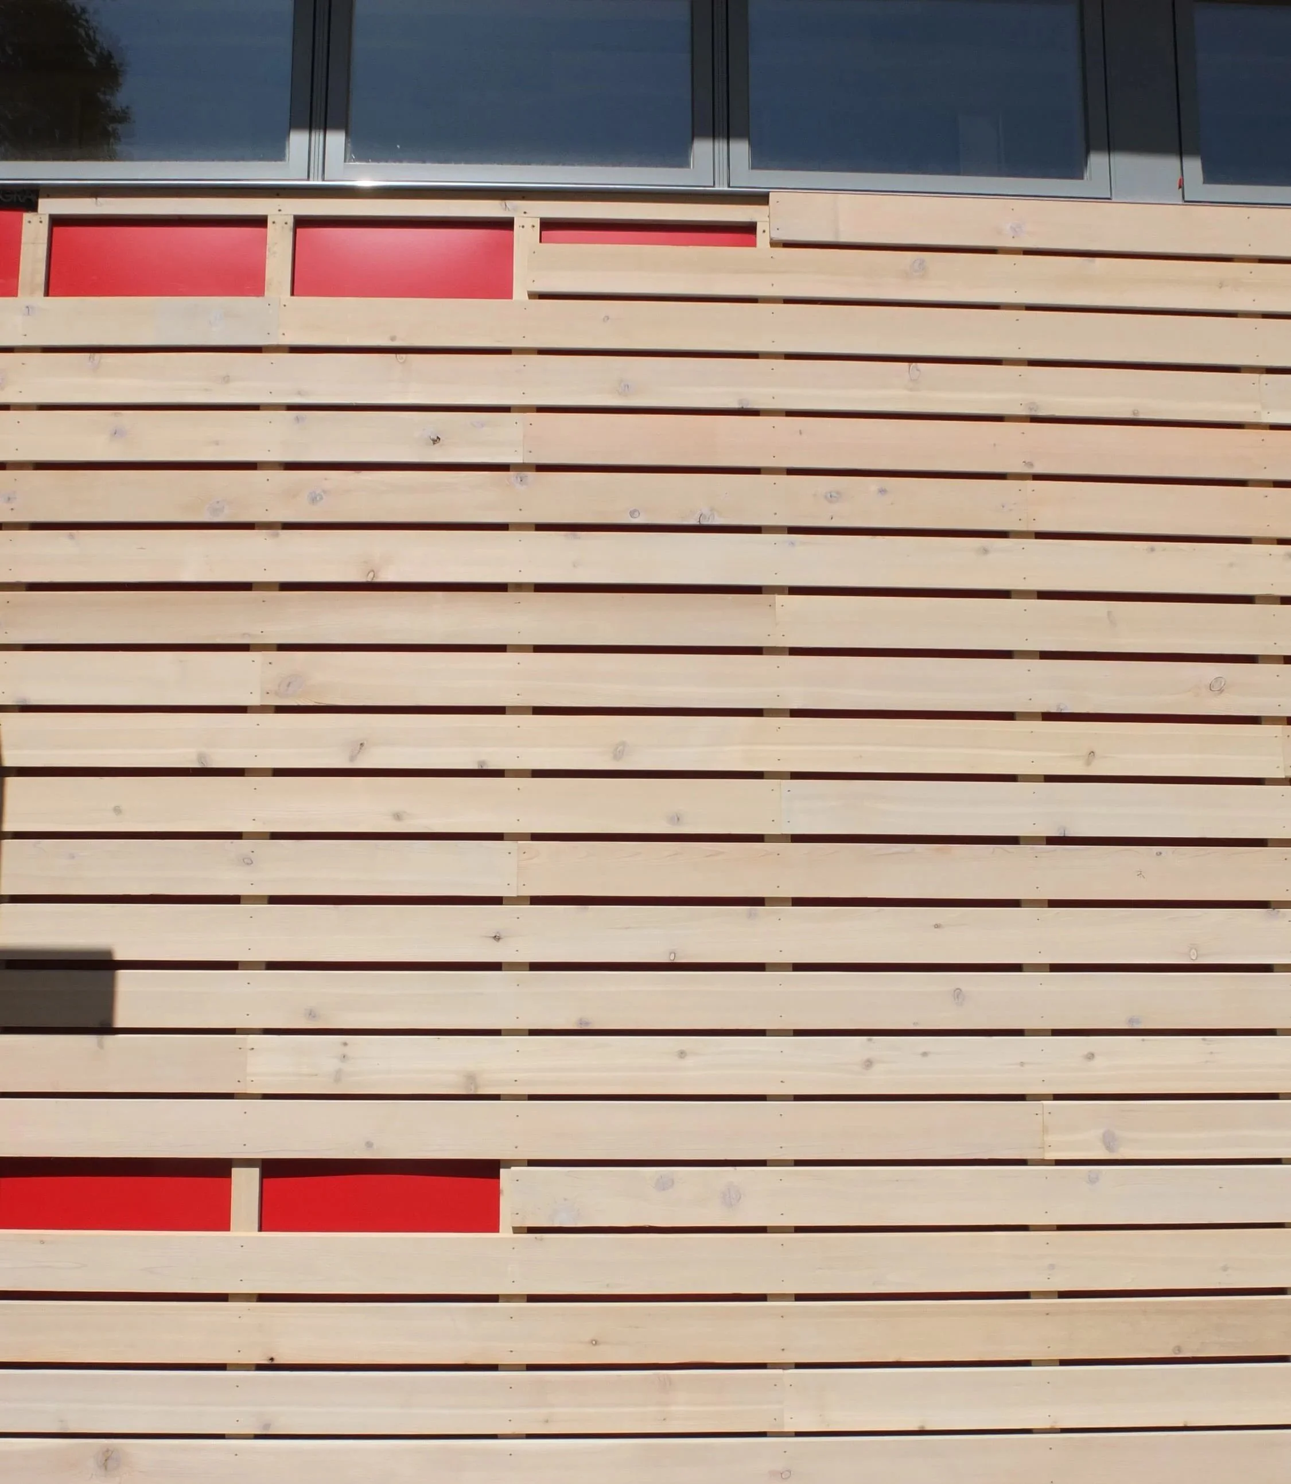
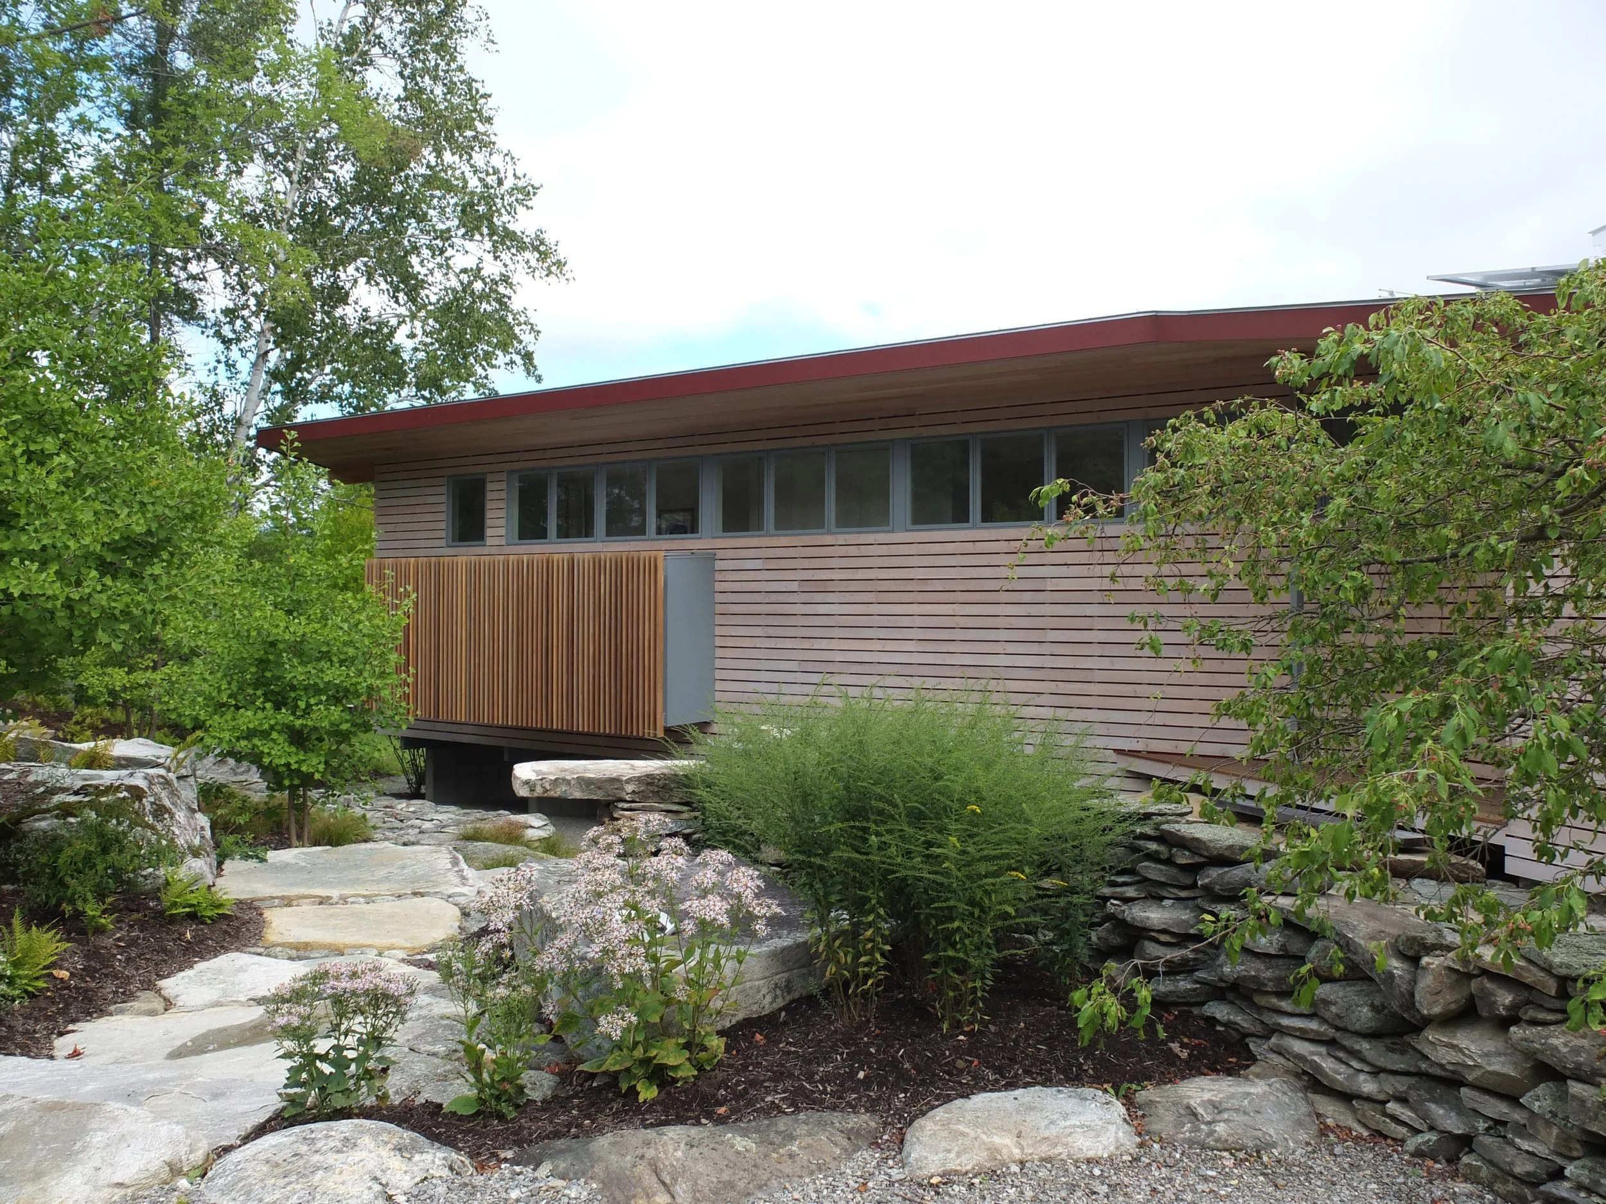
In addition to the red fascia board, the wood rainscreen sits in front of red metal sheathing, paying homage to the original color of the house.
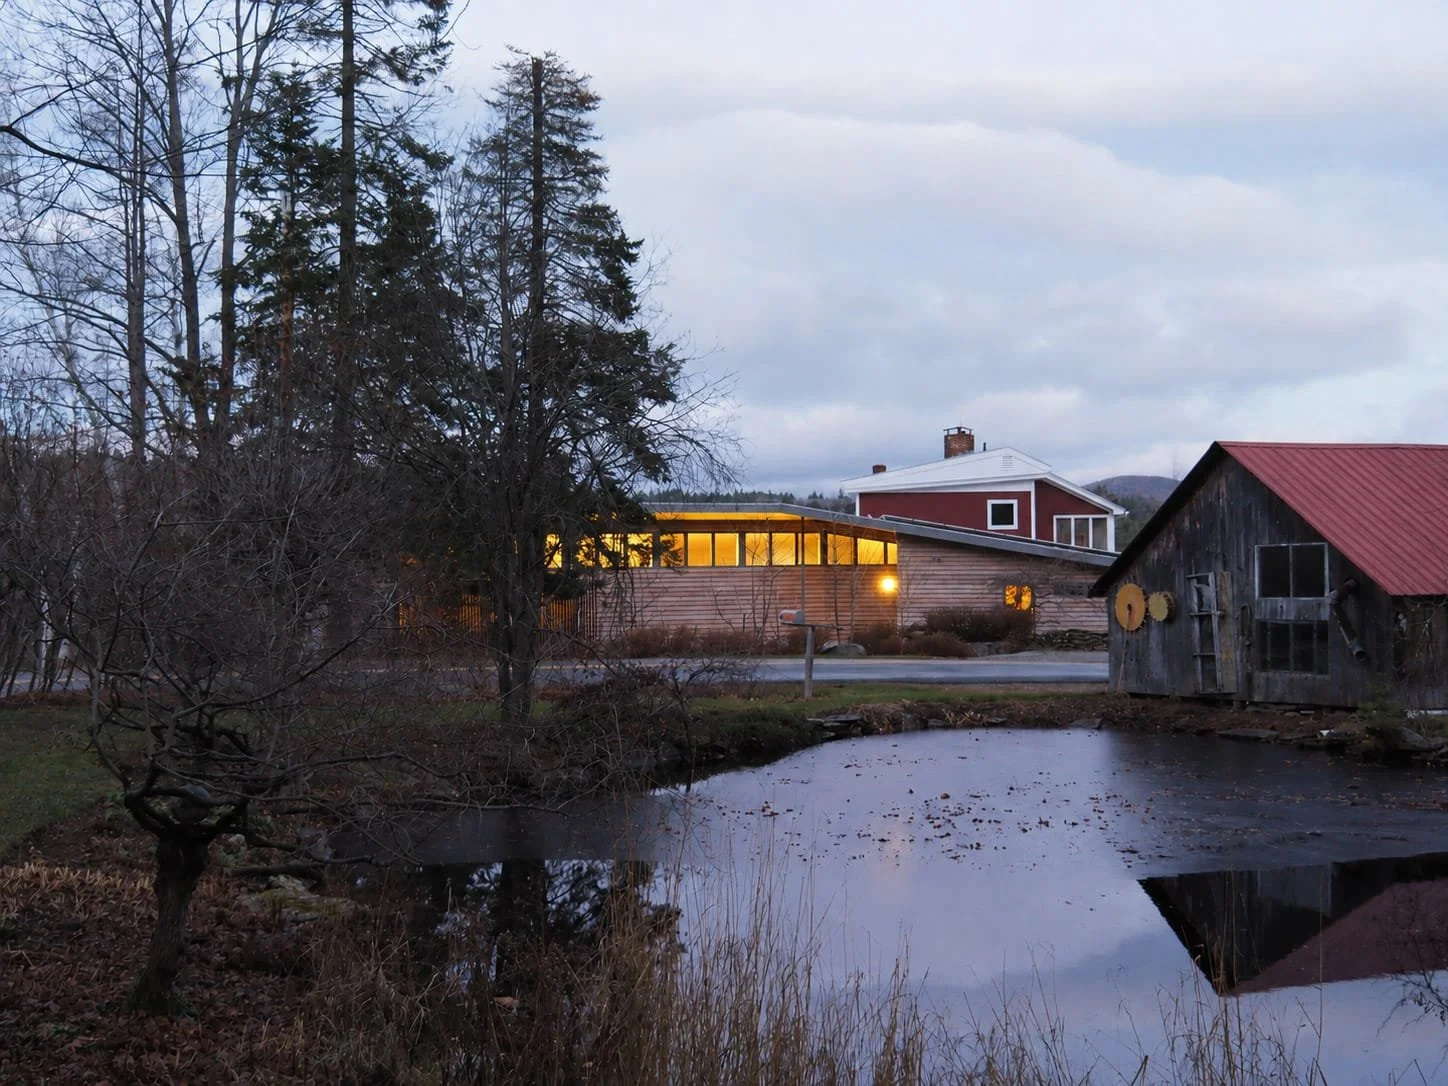
The single-story scale of the addition allows the original structure to maintain its identity as a familiar and recognizable landmark in the small town of Londonderry. Additionally, the added wing creates a more defined street facing elevation oriented along the gently bending road and simultaneously expands the view from the house to the ponds that dot the down-sloping hillside to the northeast.
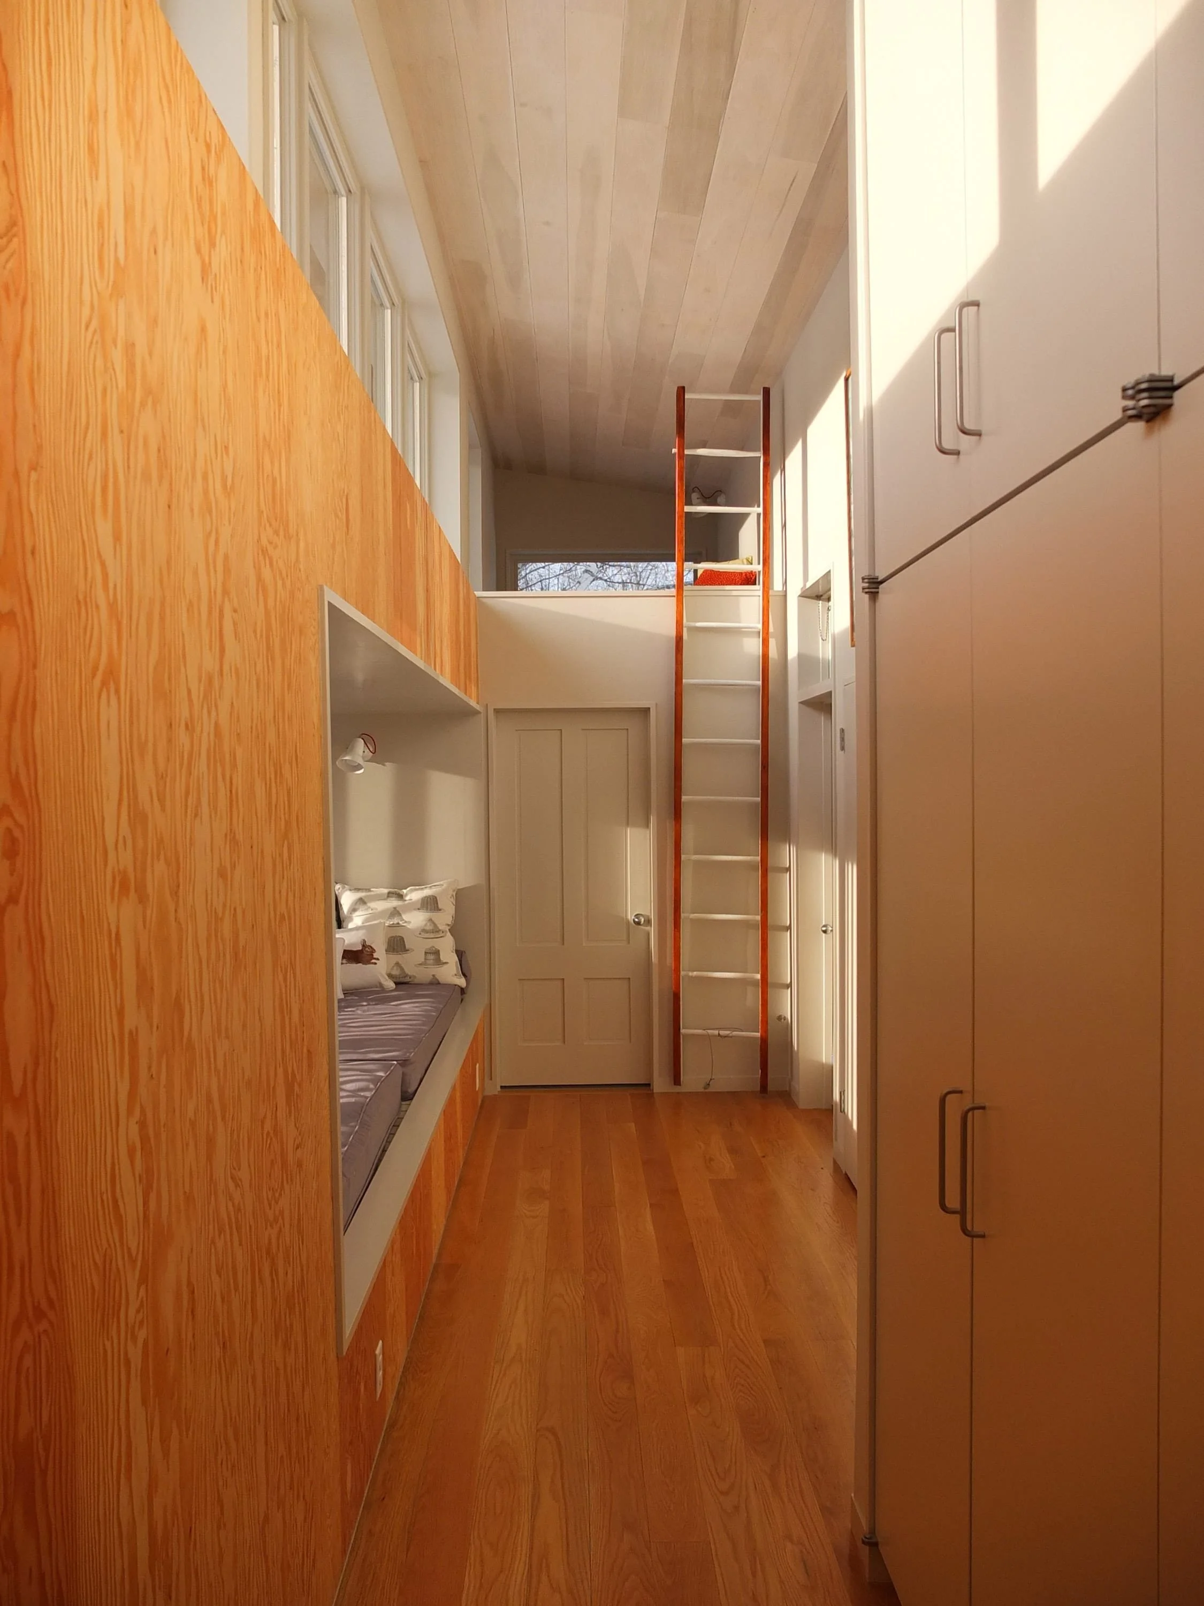
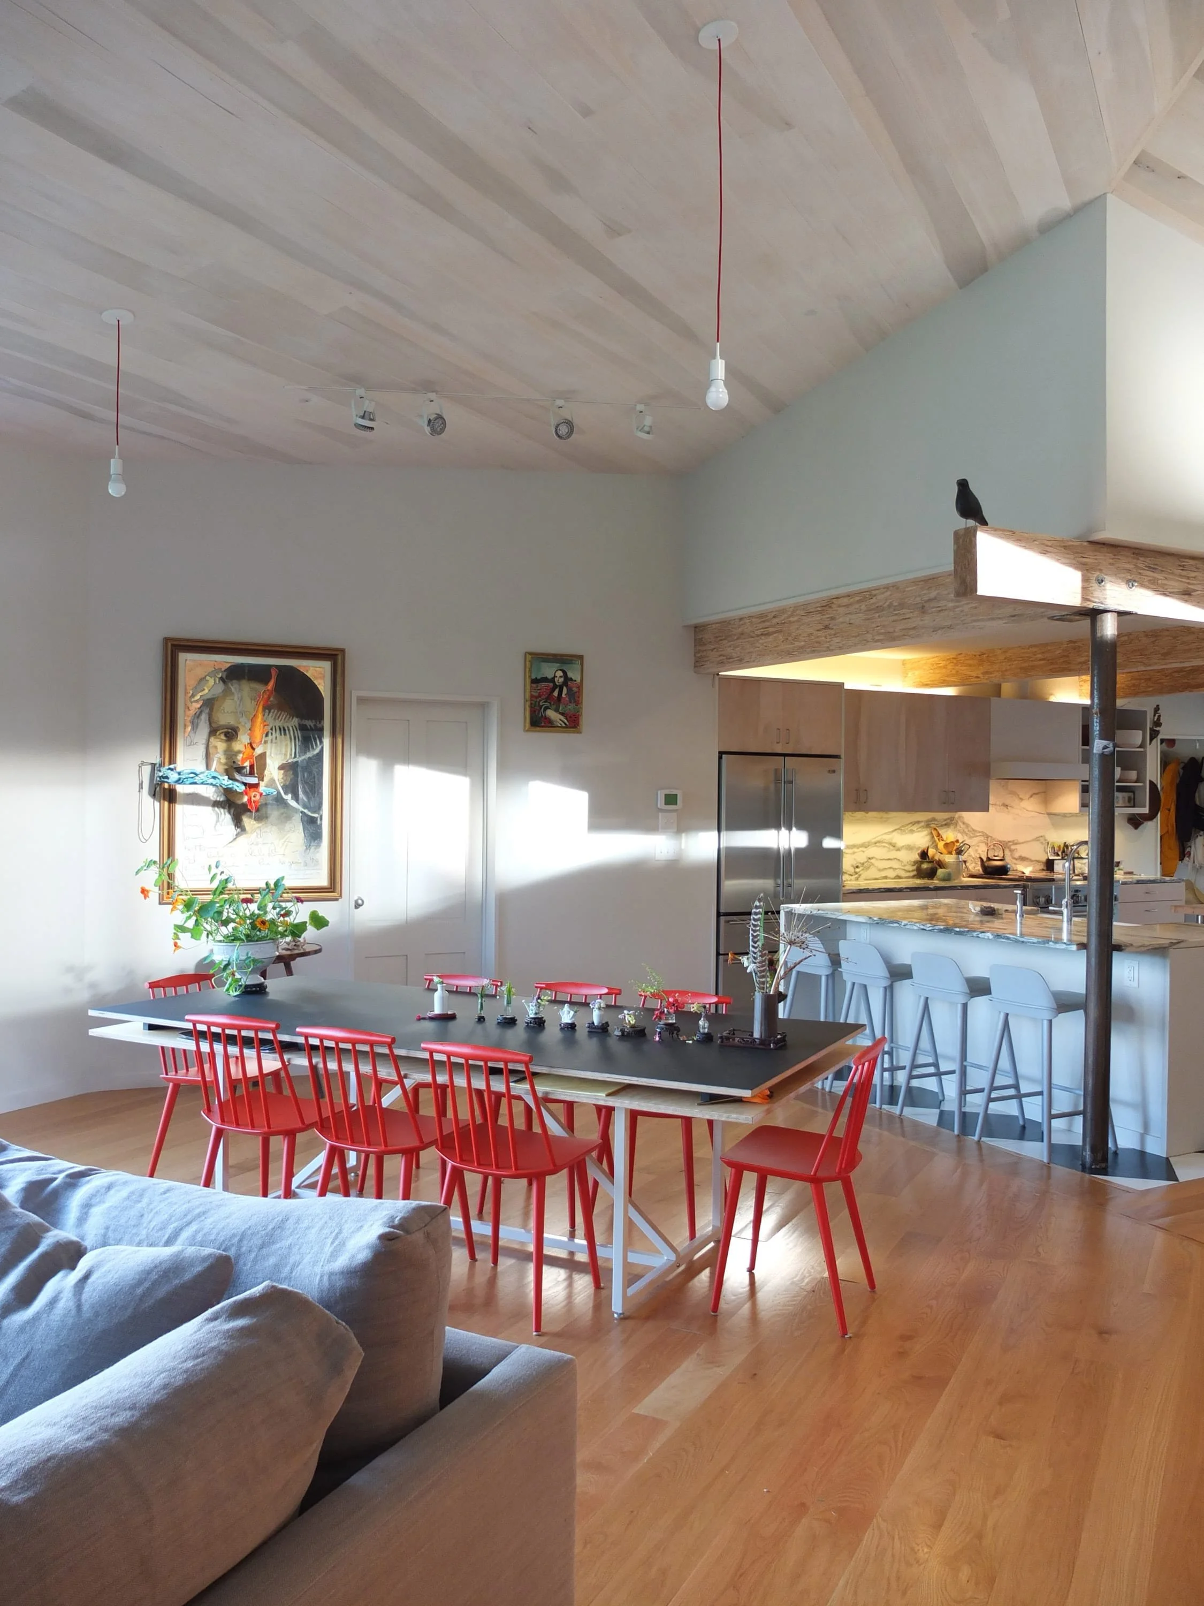
Local Danby marble, quarried just down the road from the site, is used throughout the interior of the addition. Other finishes include wood flooring, wood ceilings and both plywood and plaster walls.
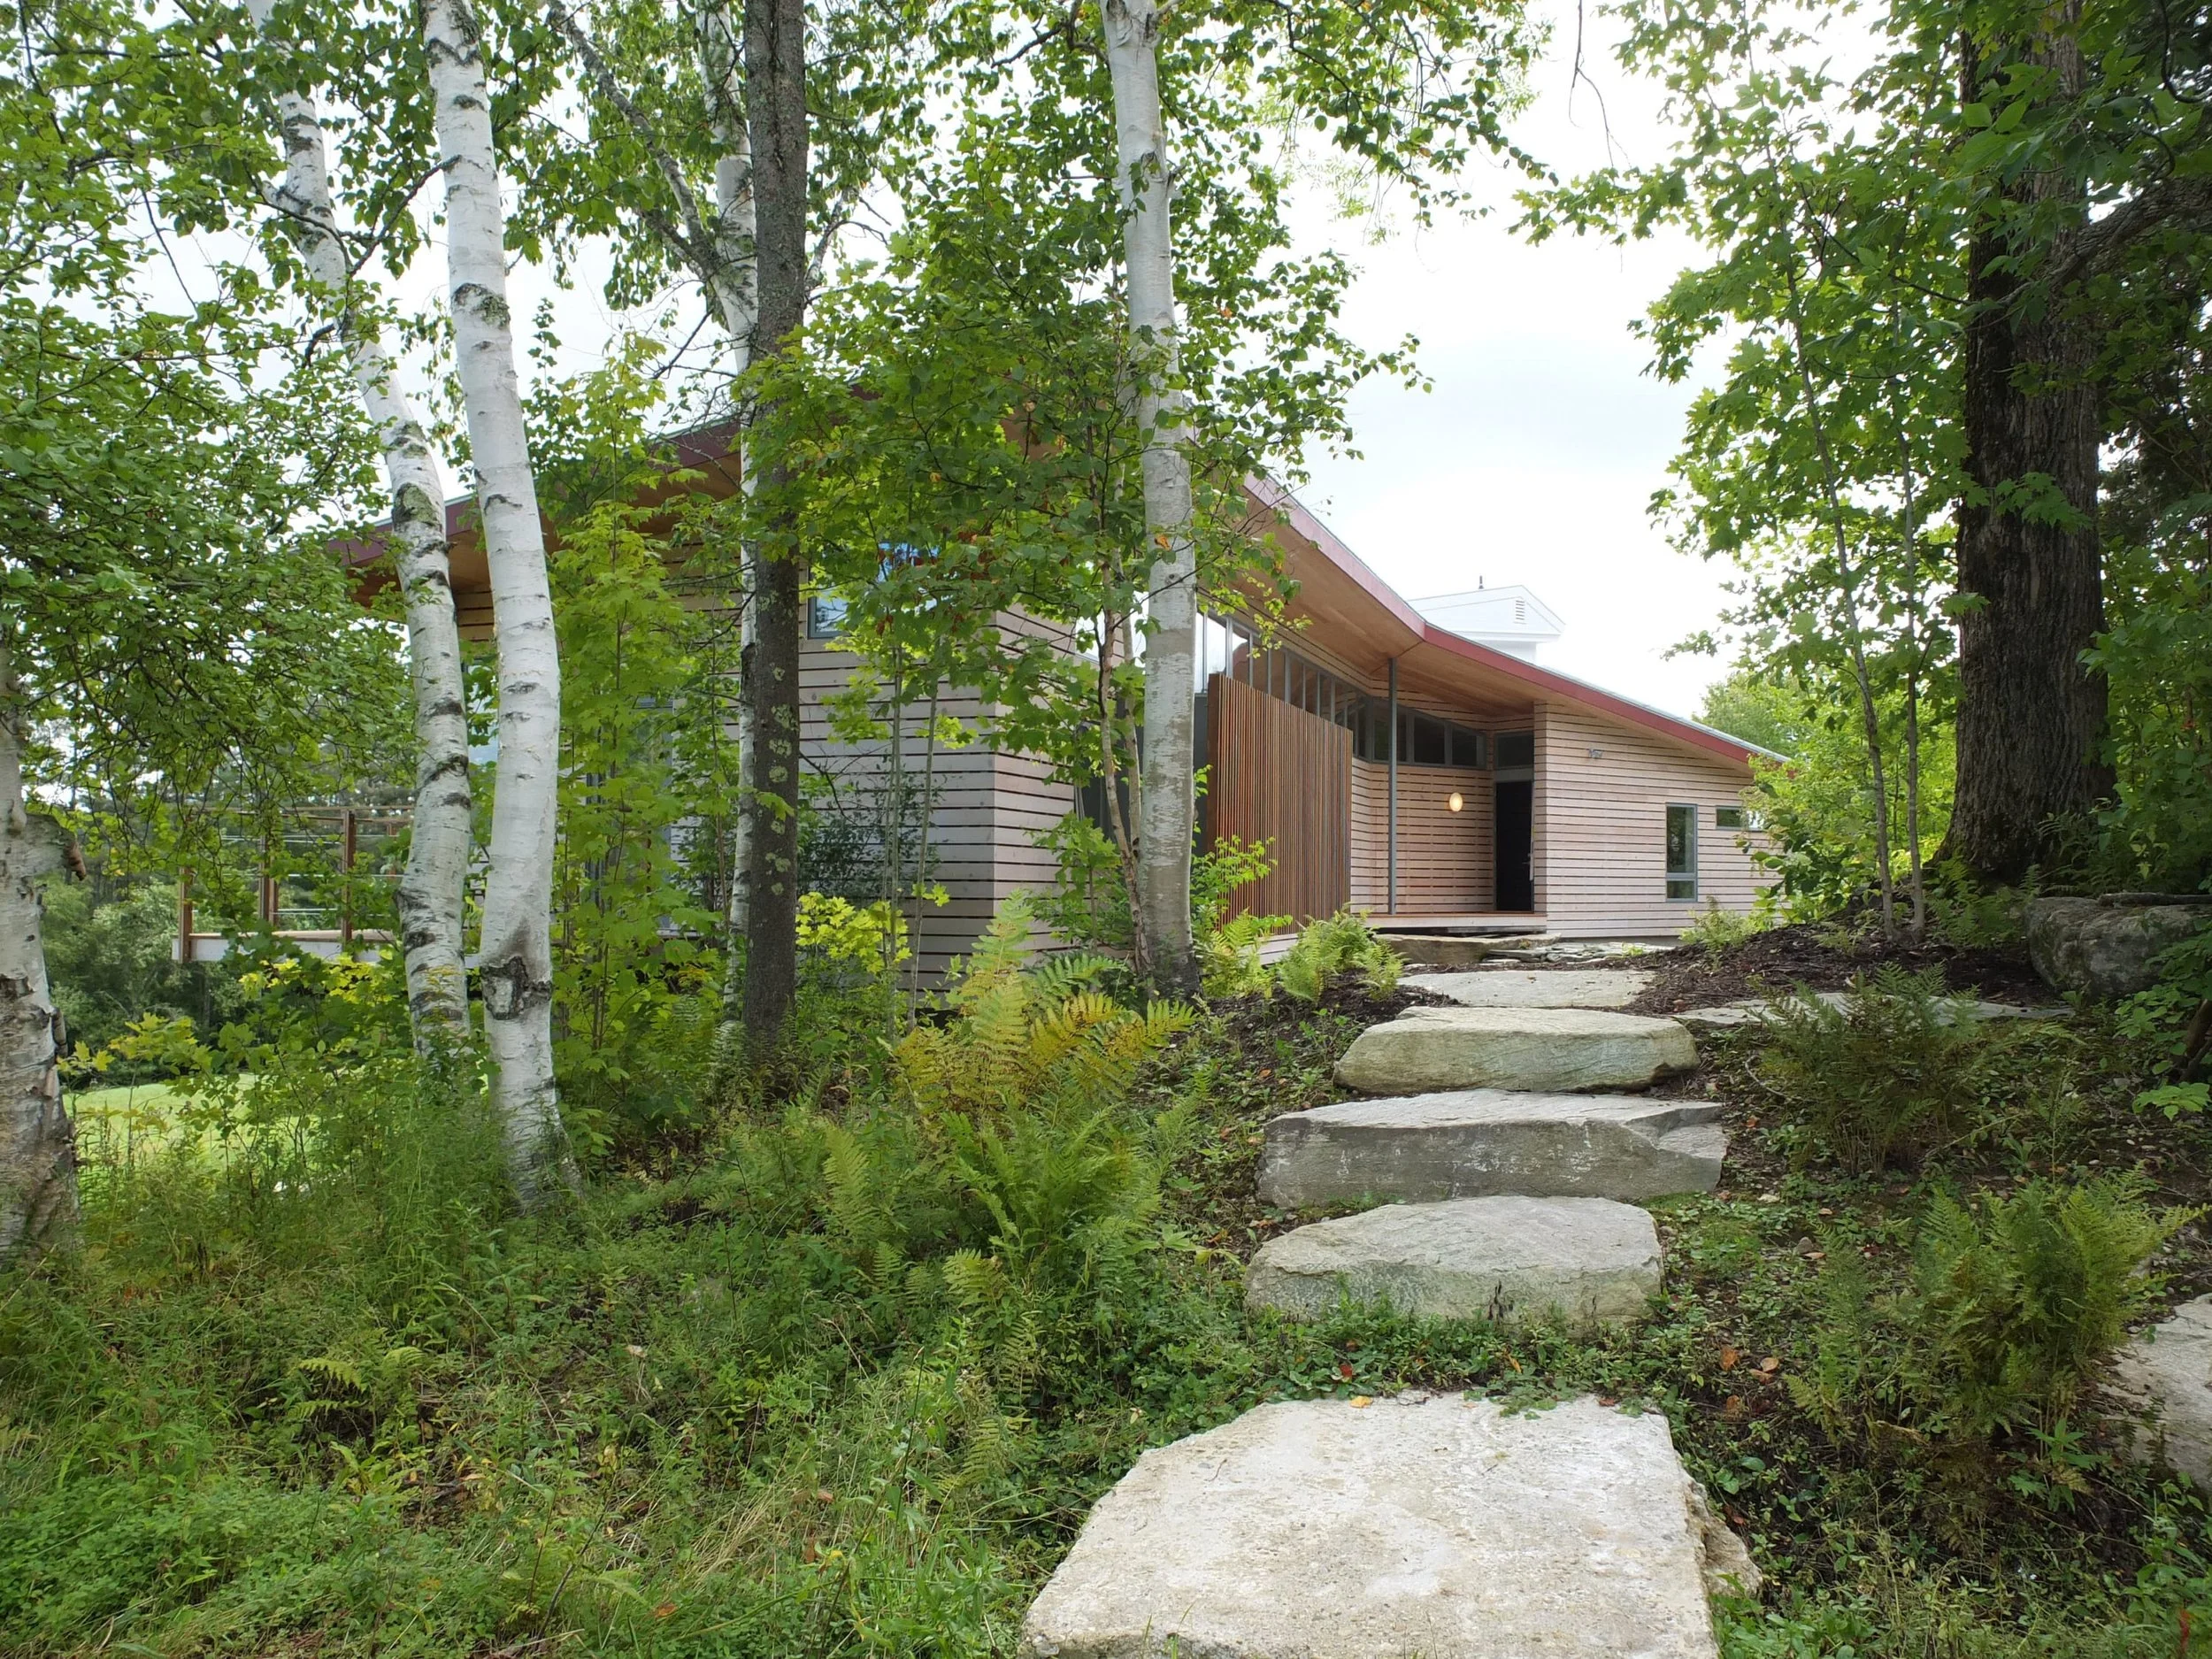
The exterior stonework and landscape, completed by a talented group of local designers and installers, includes native fauna and other tree species known to attract the native birds beloved by the clients and their family of birdwatchers.

Project Details
Architectural design by THinc
Construction by Landgrove Building & Design
Landscape by Ogden & Chalmers Design and Carrie Chalmers Design
Stonework by LB Stonework and Landscaping
Structural Design by Ashley & Vance Engineering