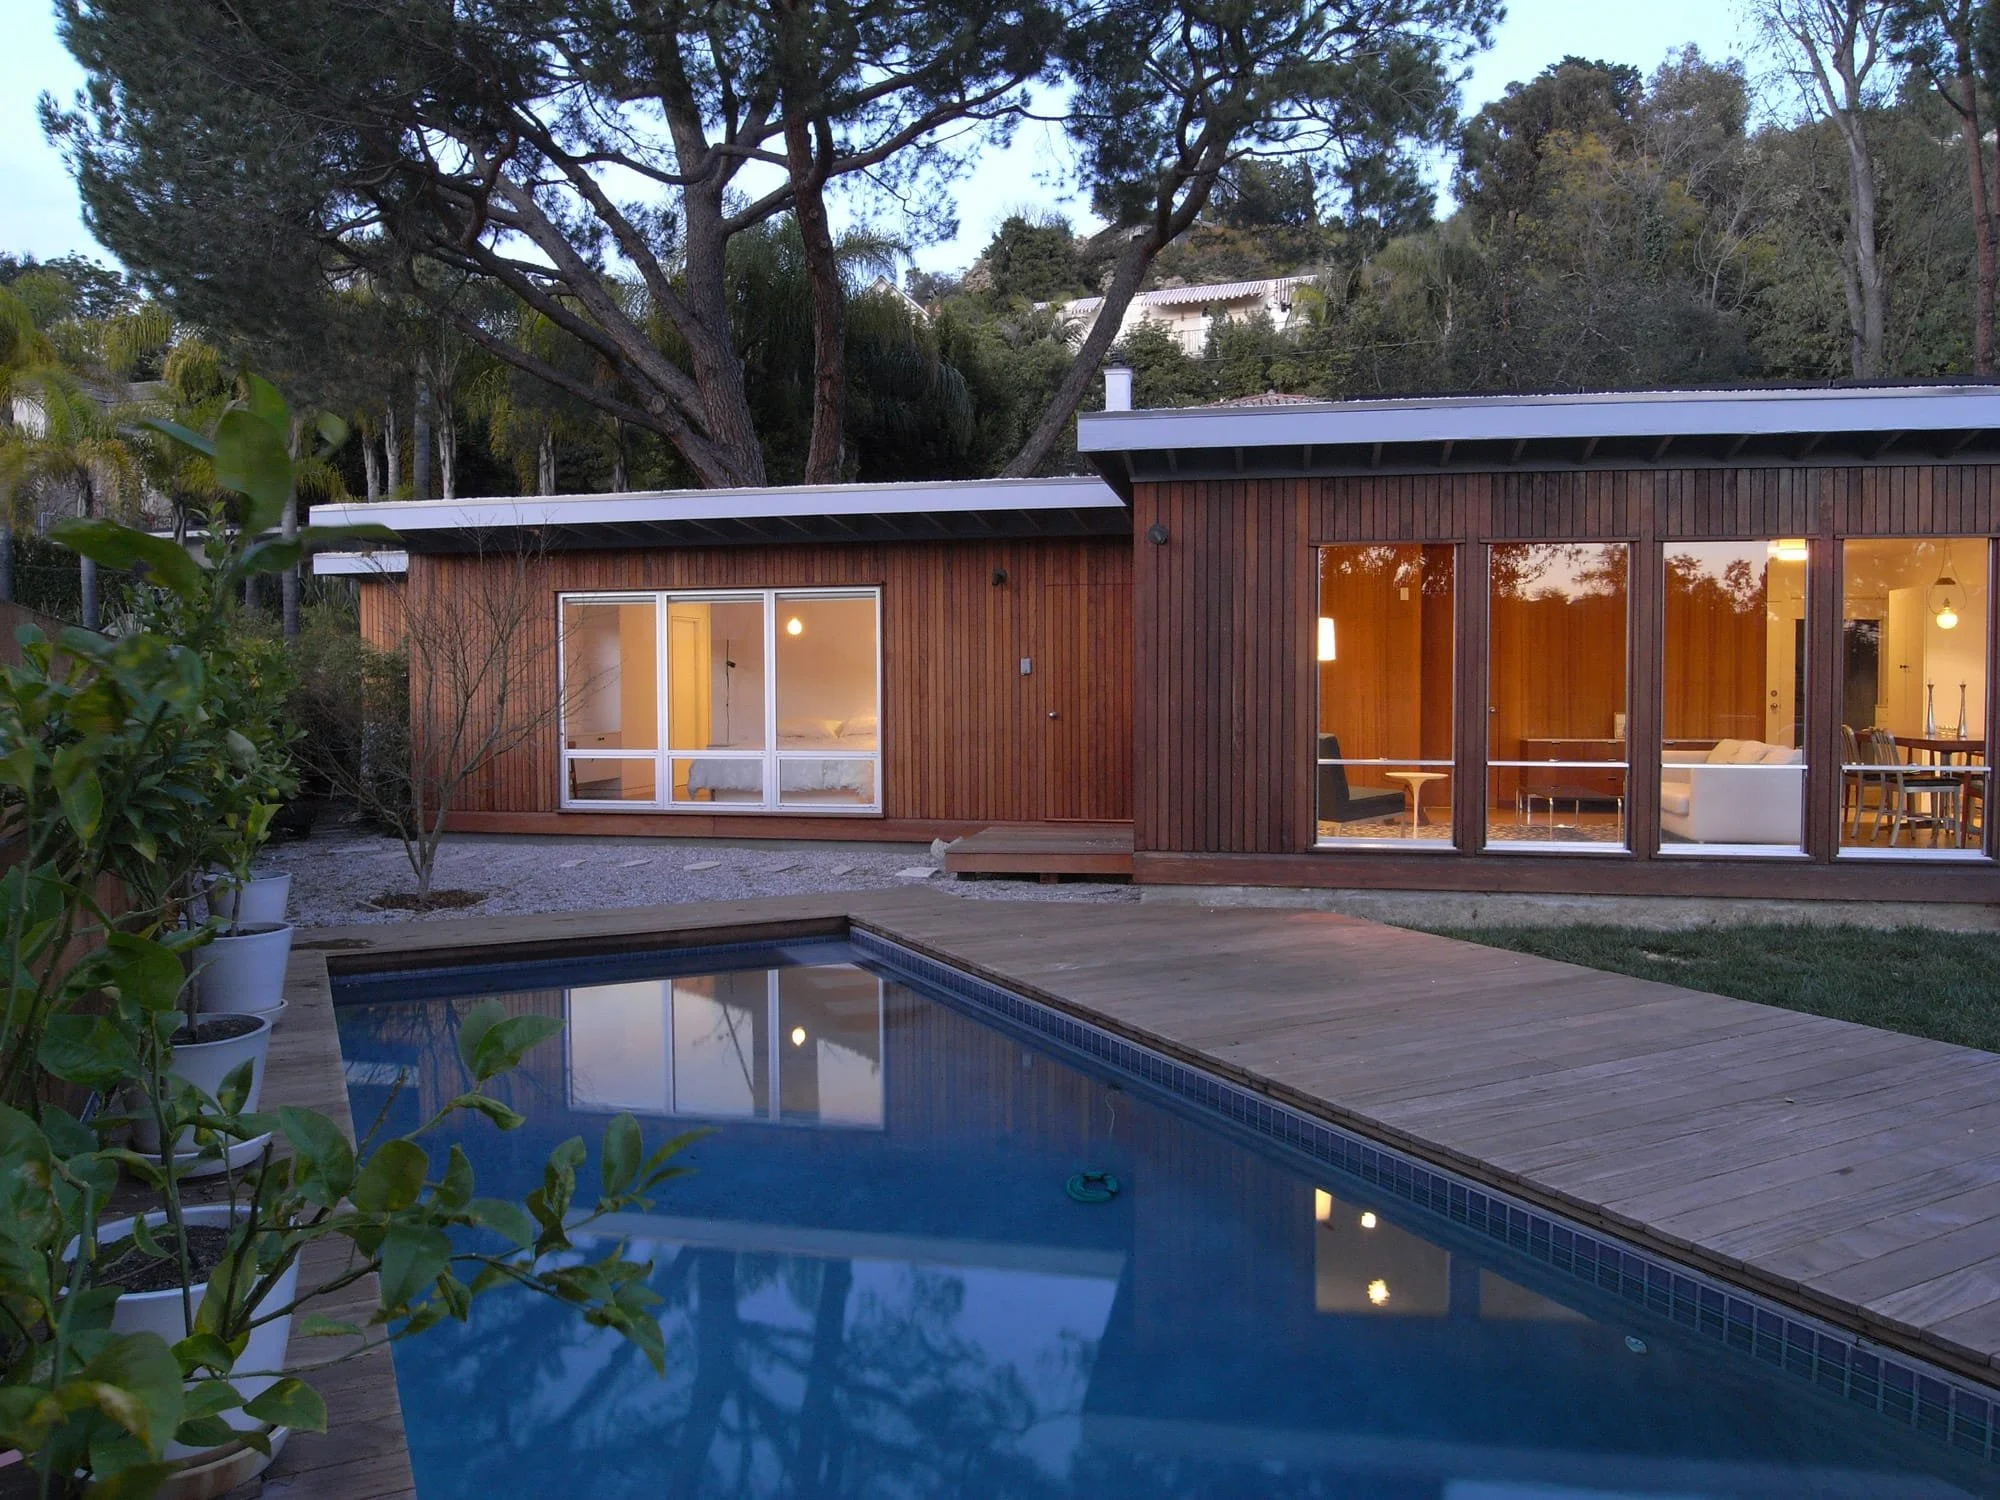
General Panel House
Los Angeles, CA
1,900 SF Renovation & Addition
Completed 2009
The General Panel House, from 1951, is one of the few remaining examples of this particular pre-fab architectural building system, developed immediately after WWII by Walter Gropius and Konrad Wachsmann.
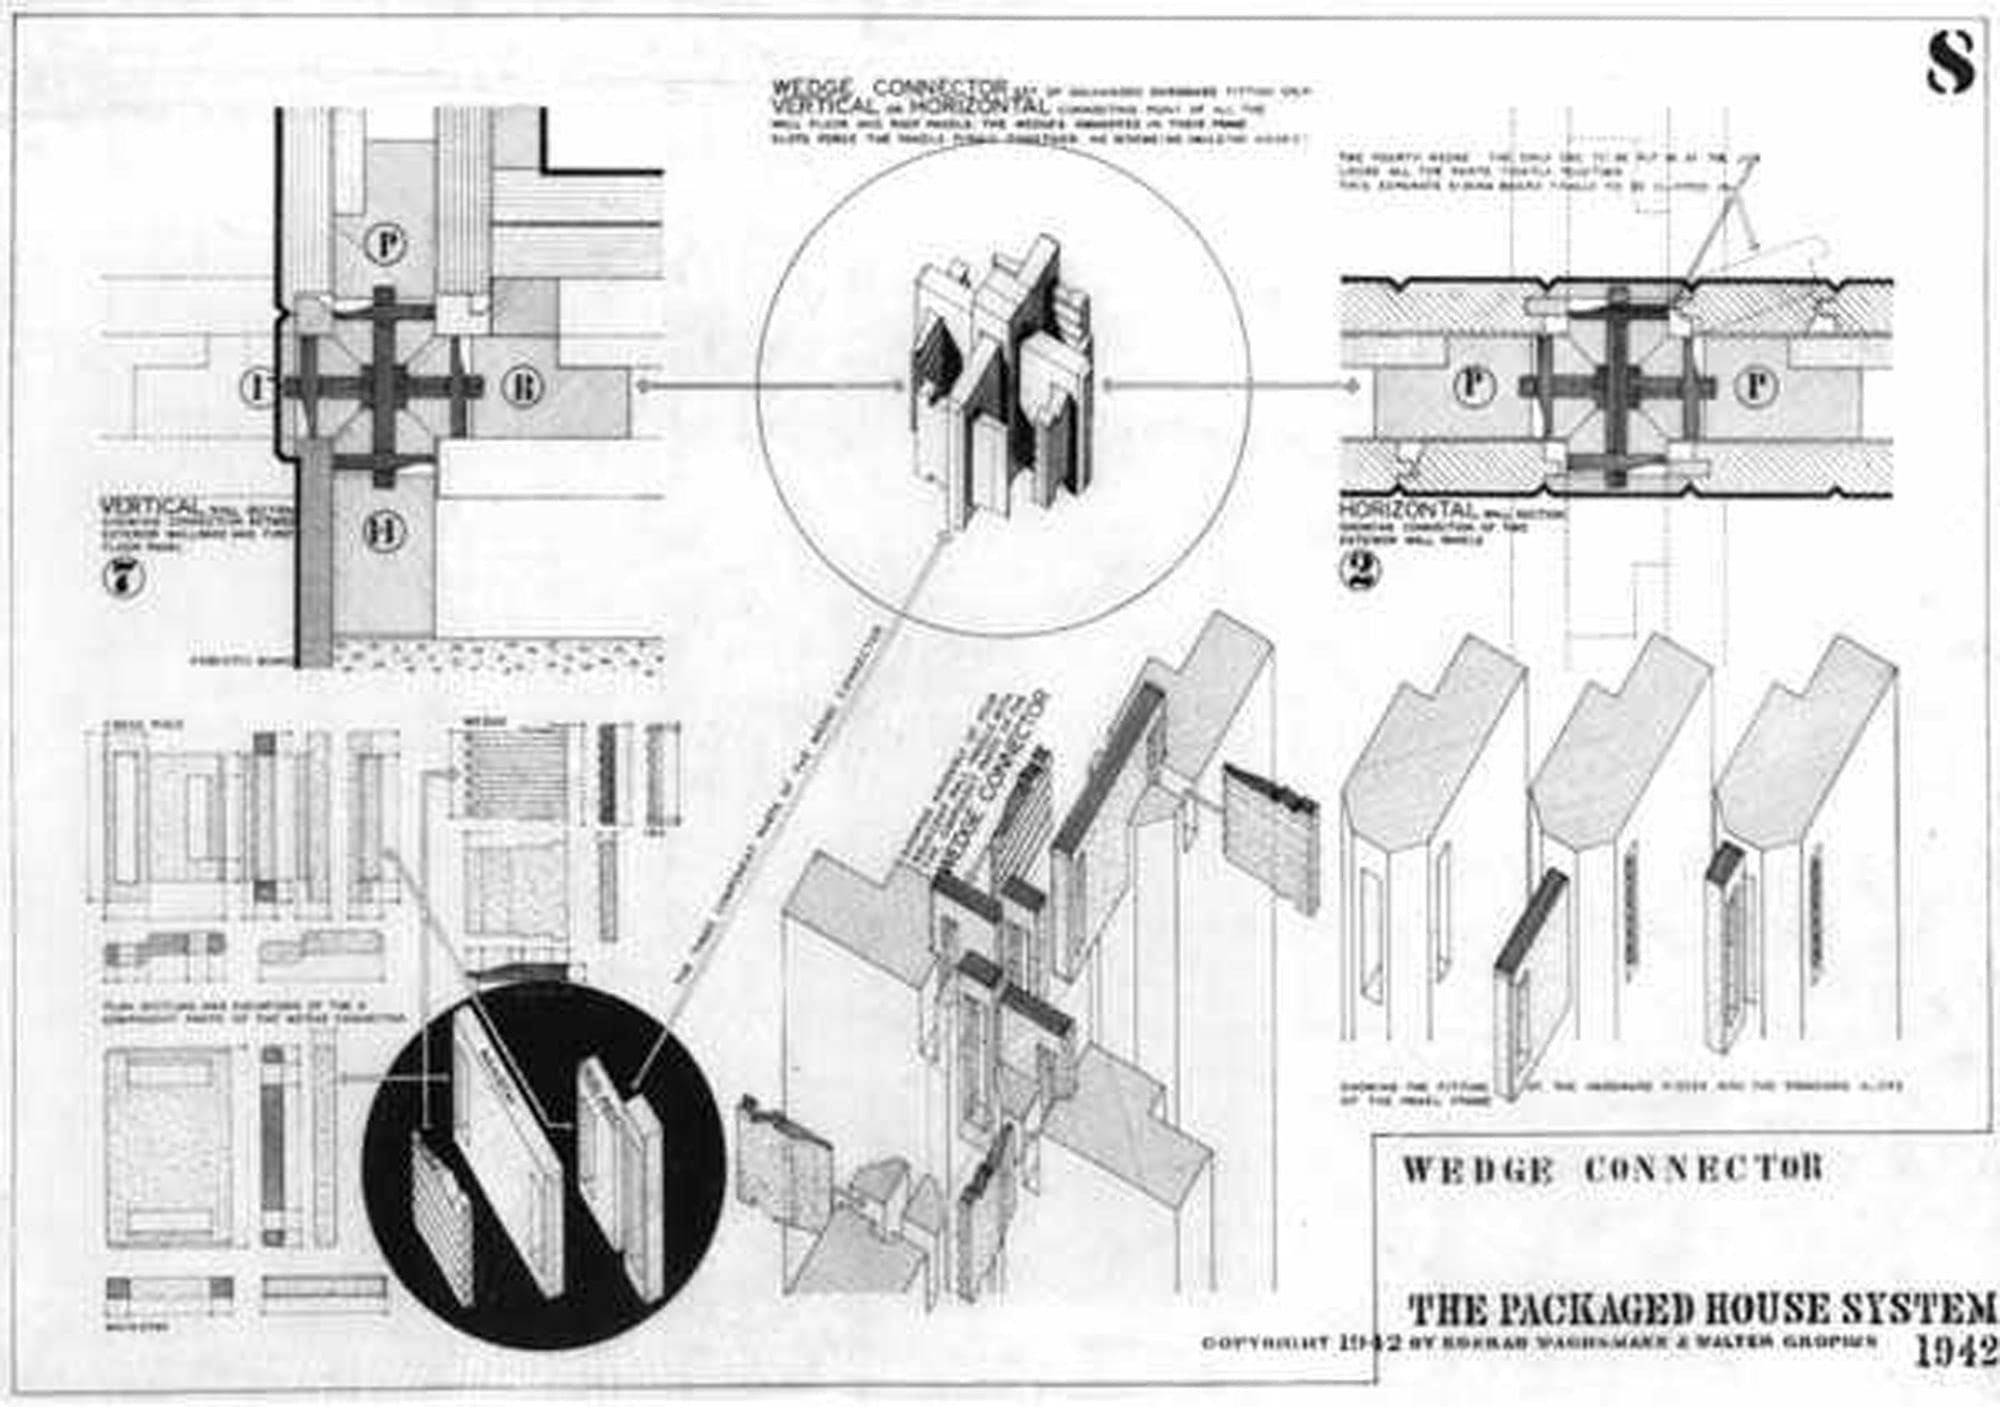
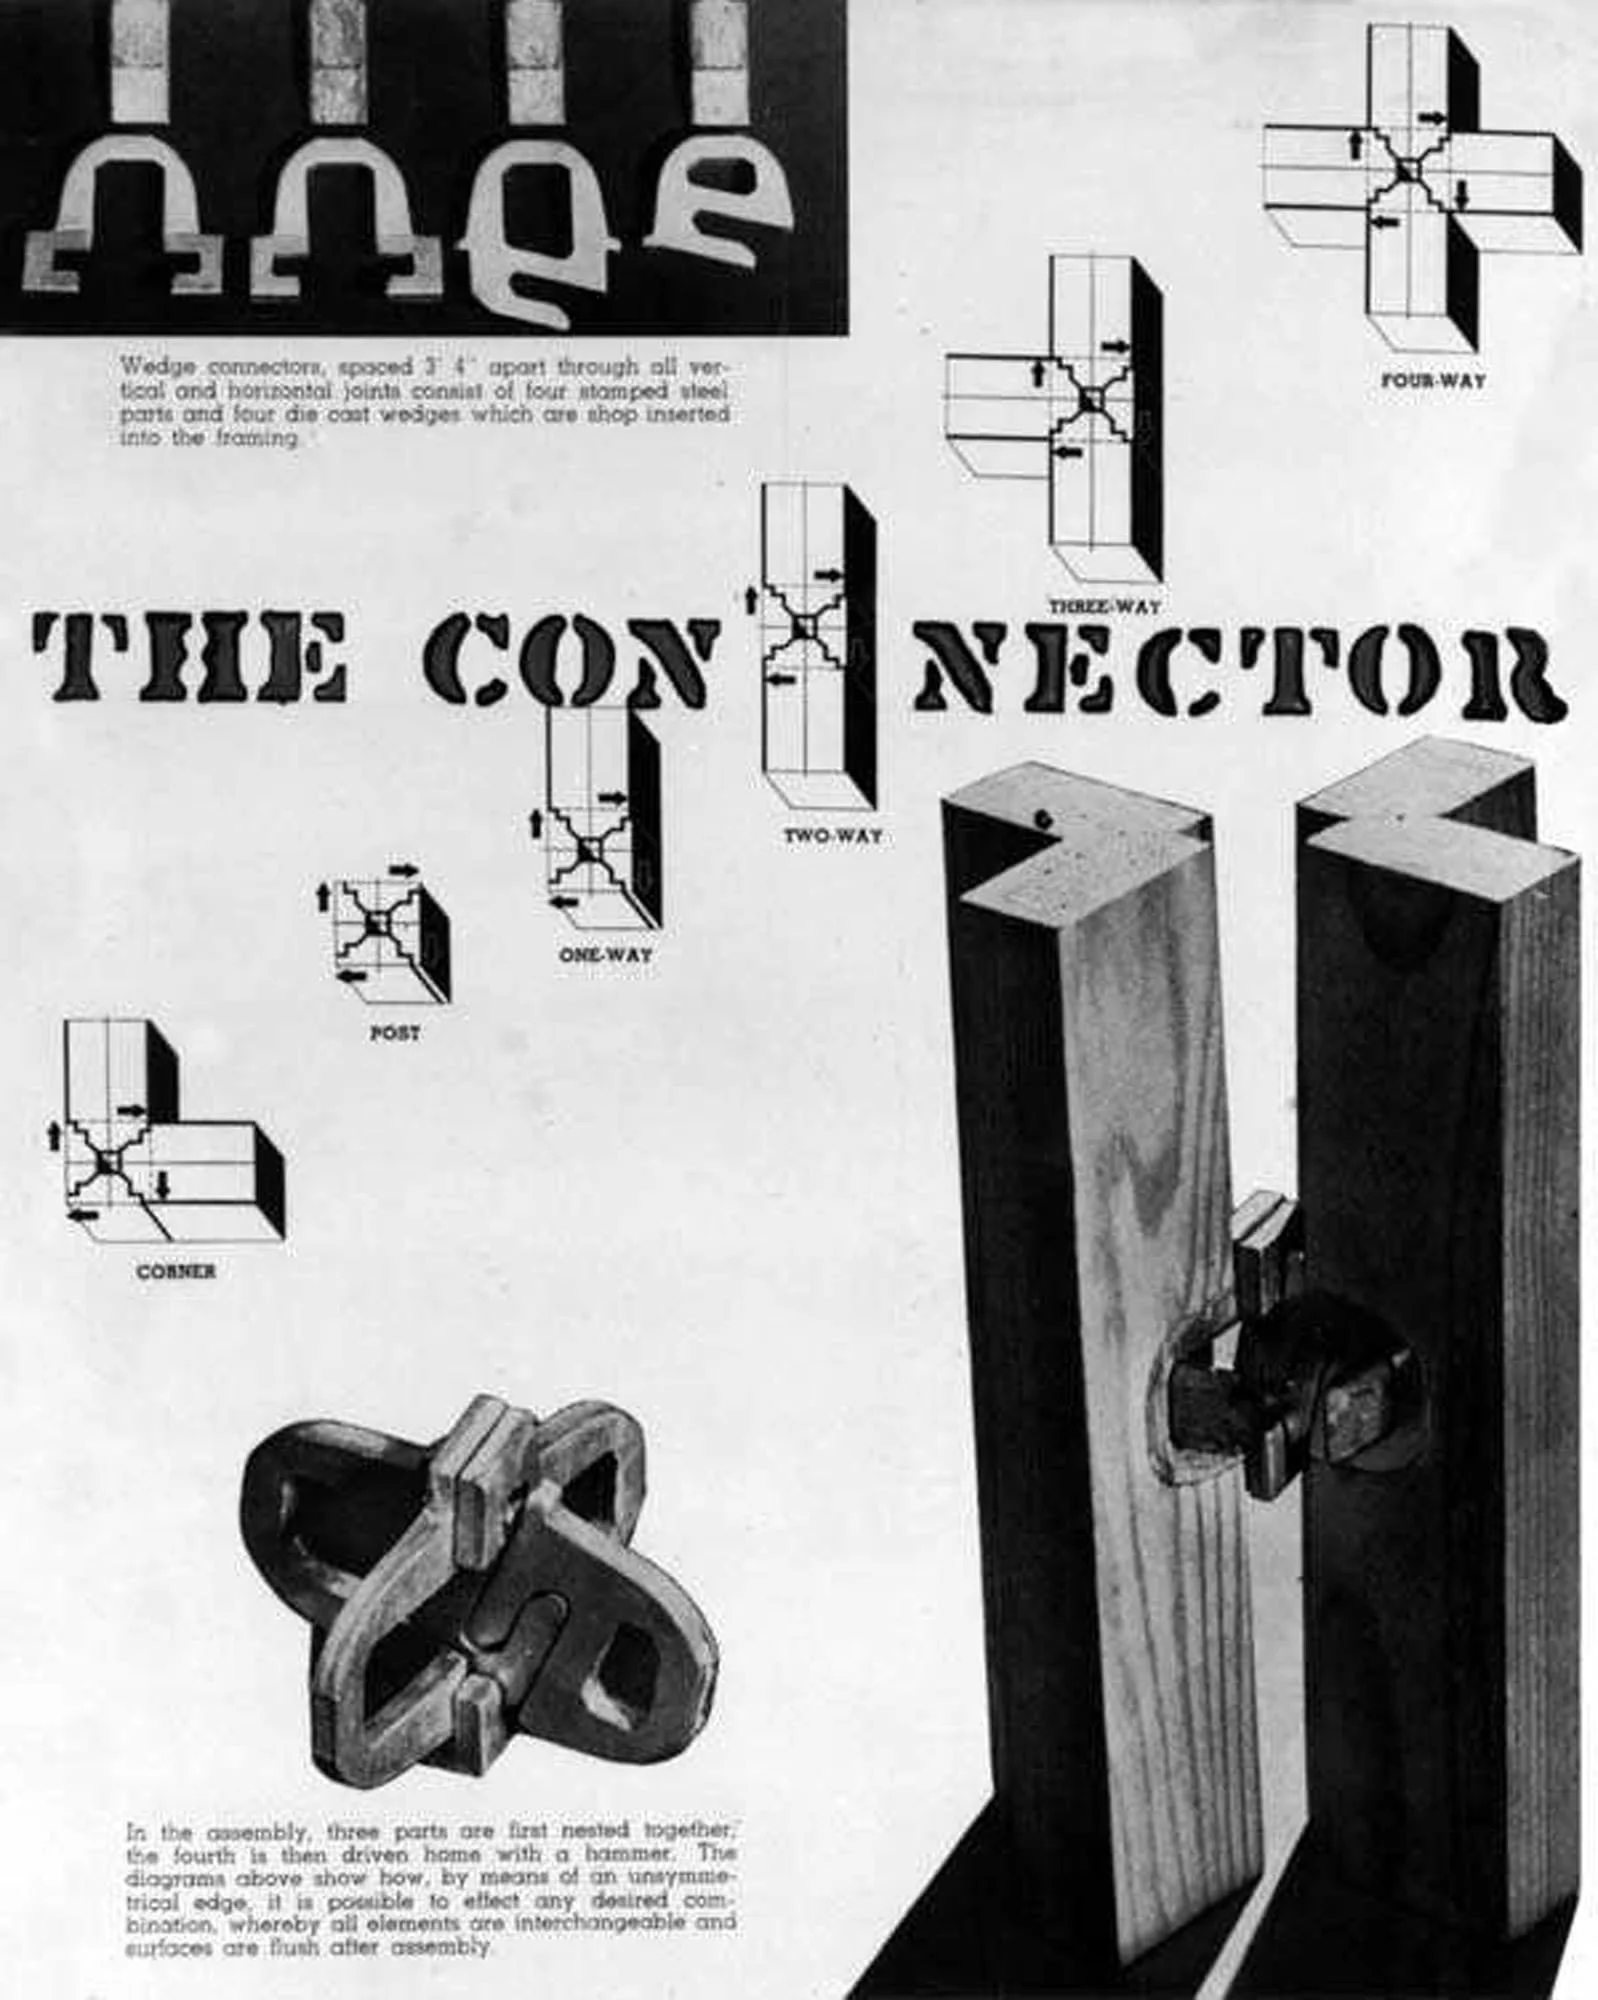
The house is constructed of panels, joined by an element called a “wedge connector” that allows for quick and efficient assembly, as well as a variety of both interior and exterior finishes.
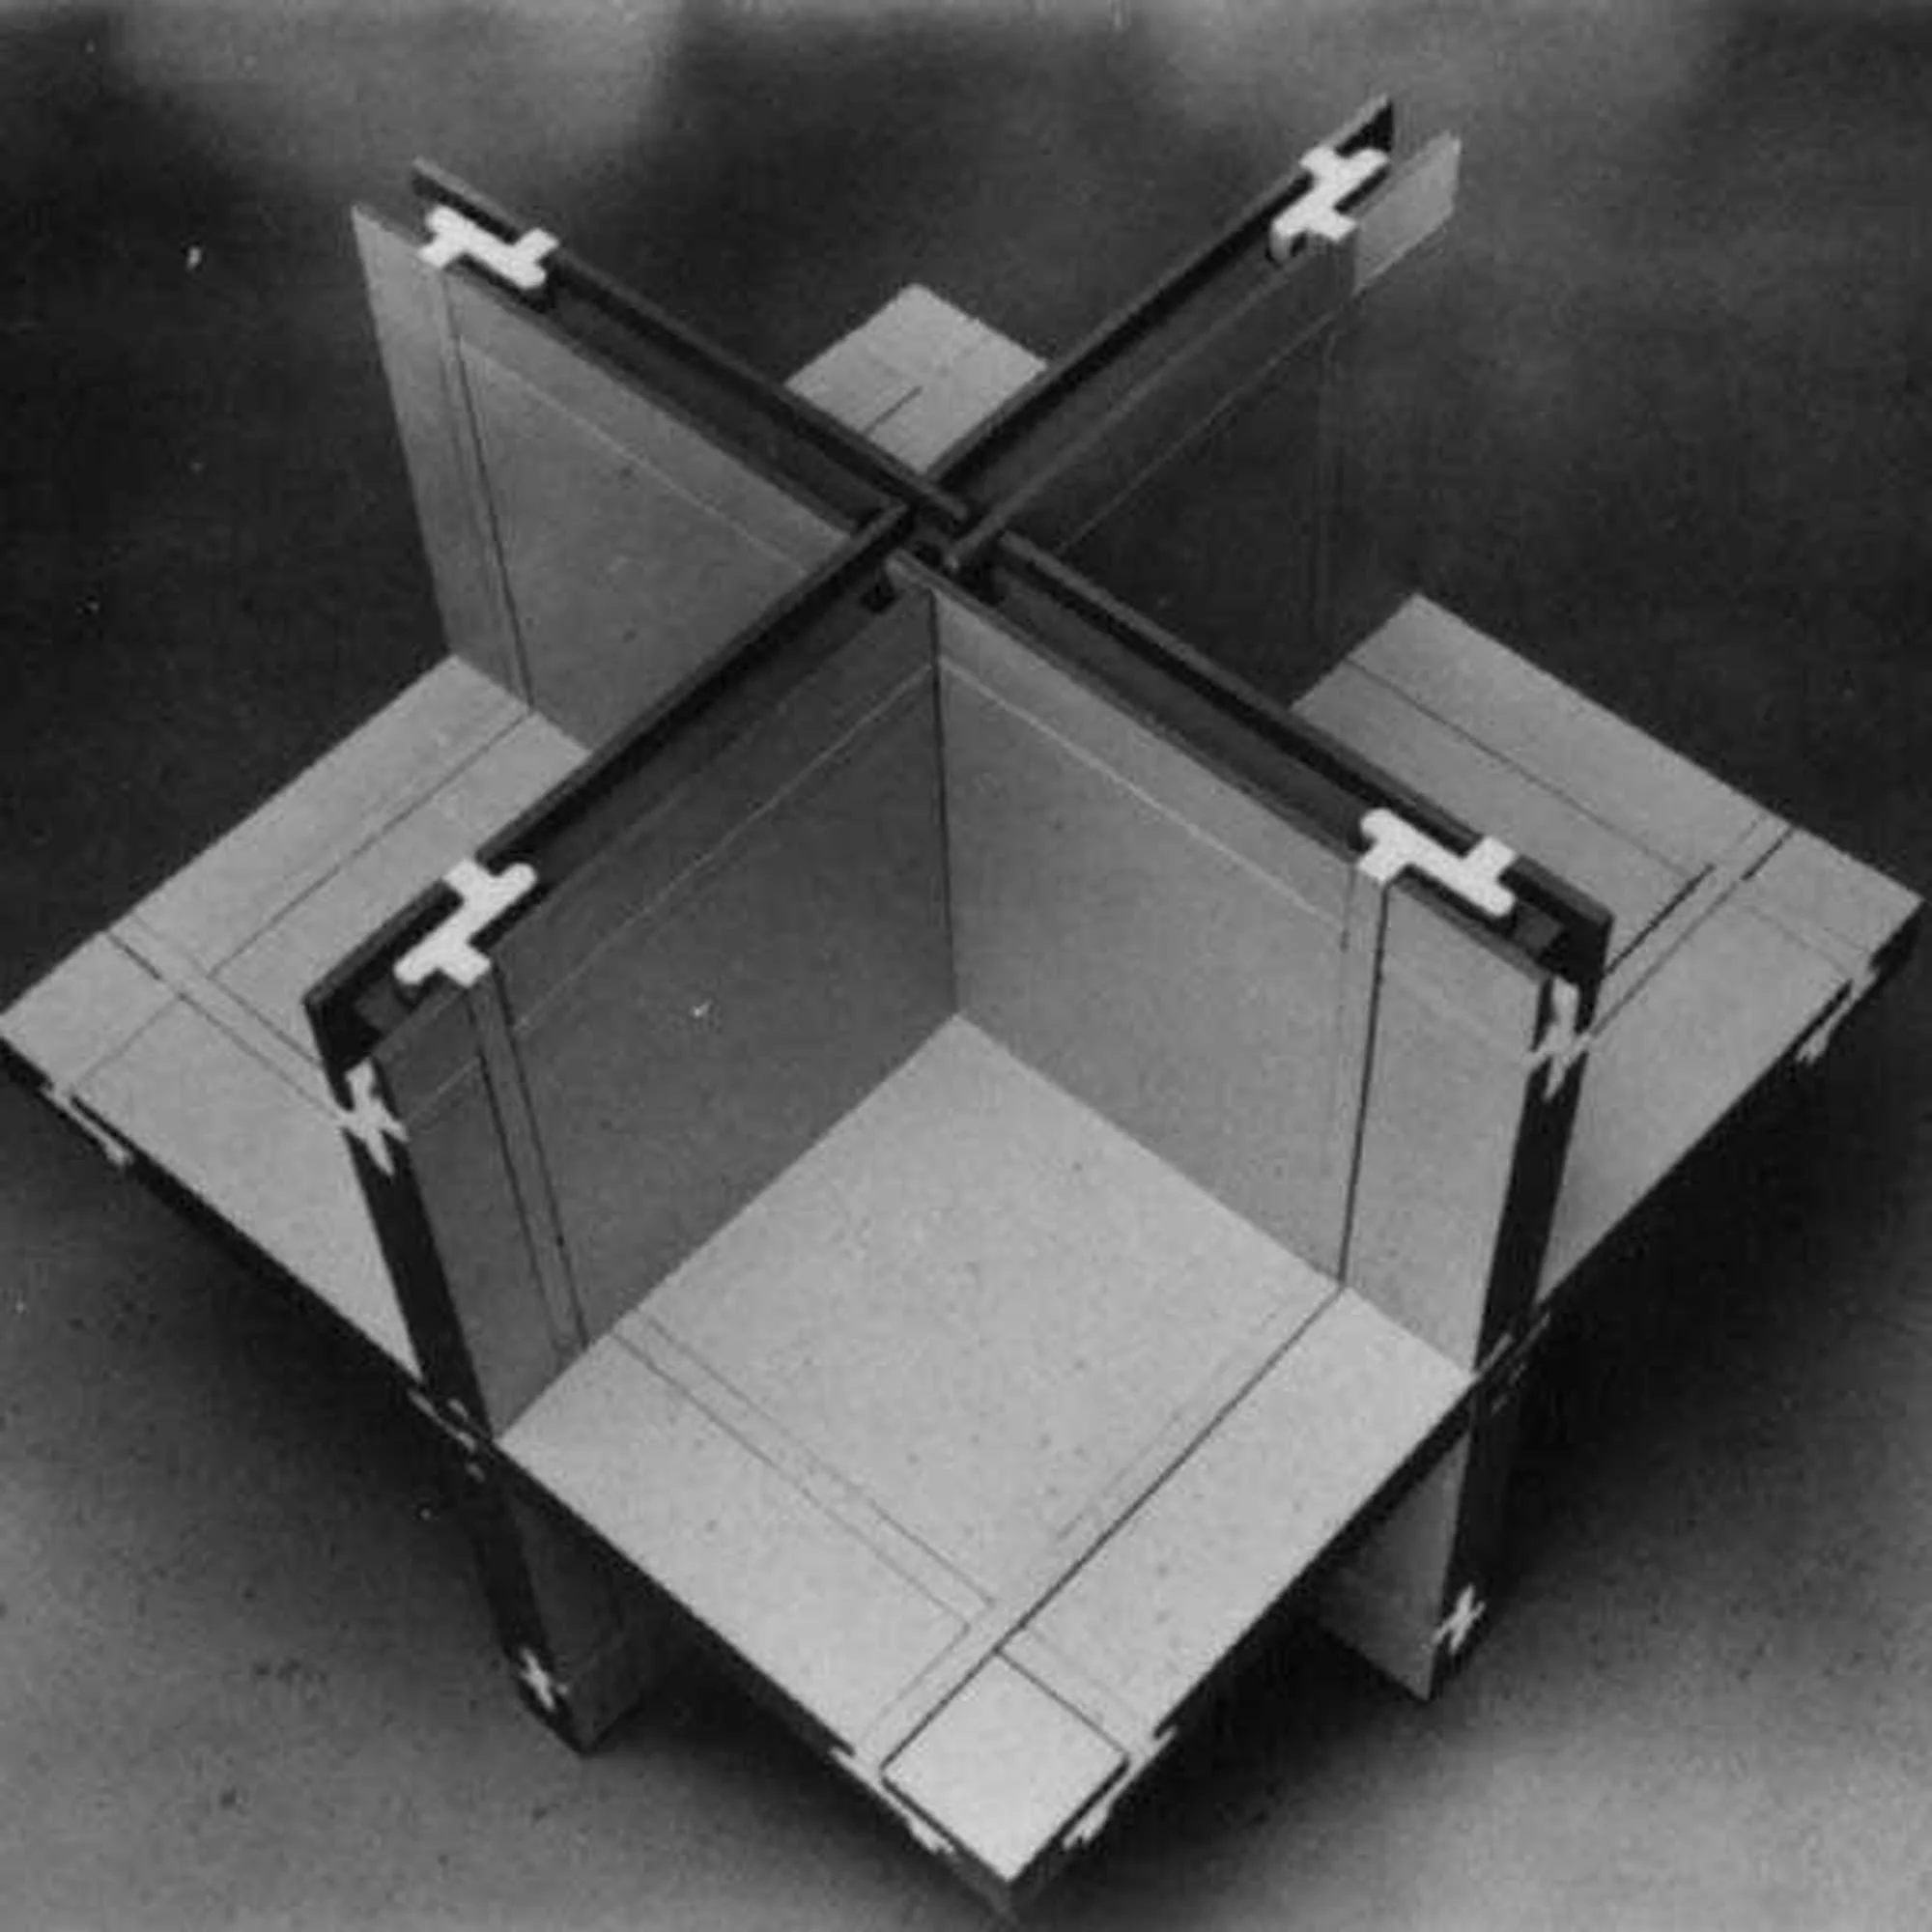
At the time of purchase, the home belonged to the family of the lead architect of The General Panel Corporation and was still in its original condition.
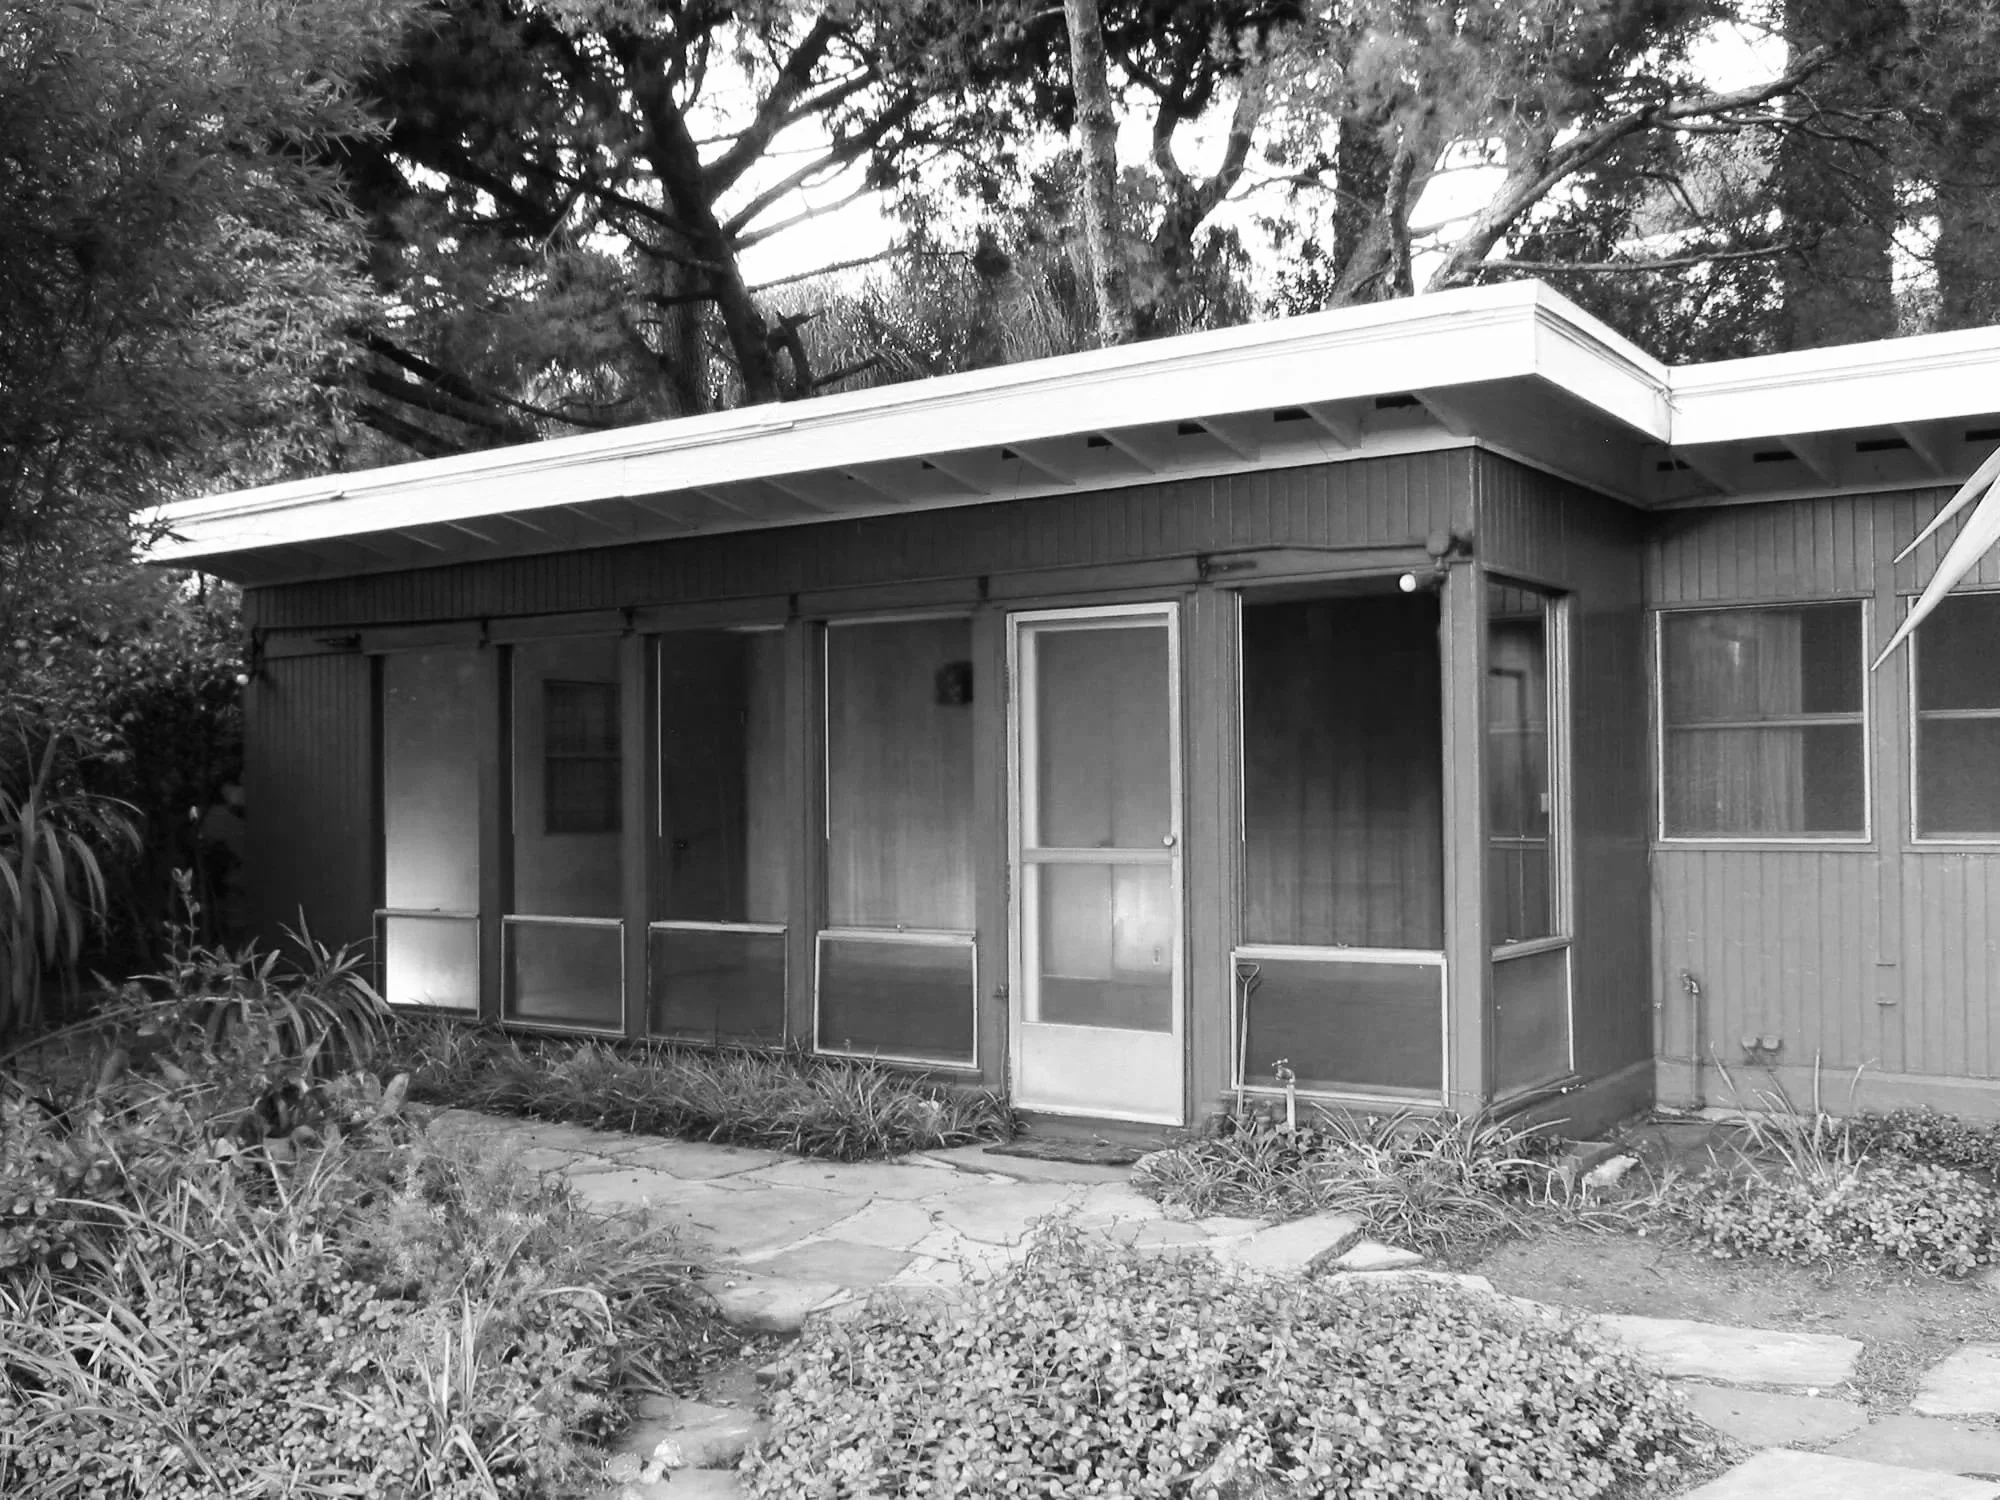
The new owners were committed to maintaining the historic integrity and preserving the structure and layout of the existing house.
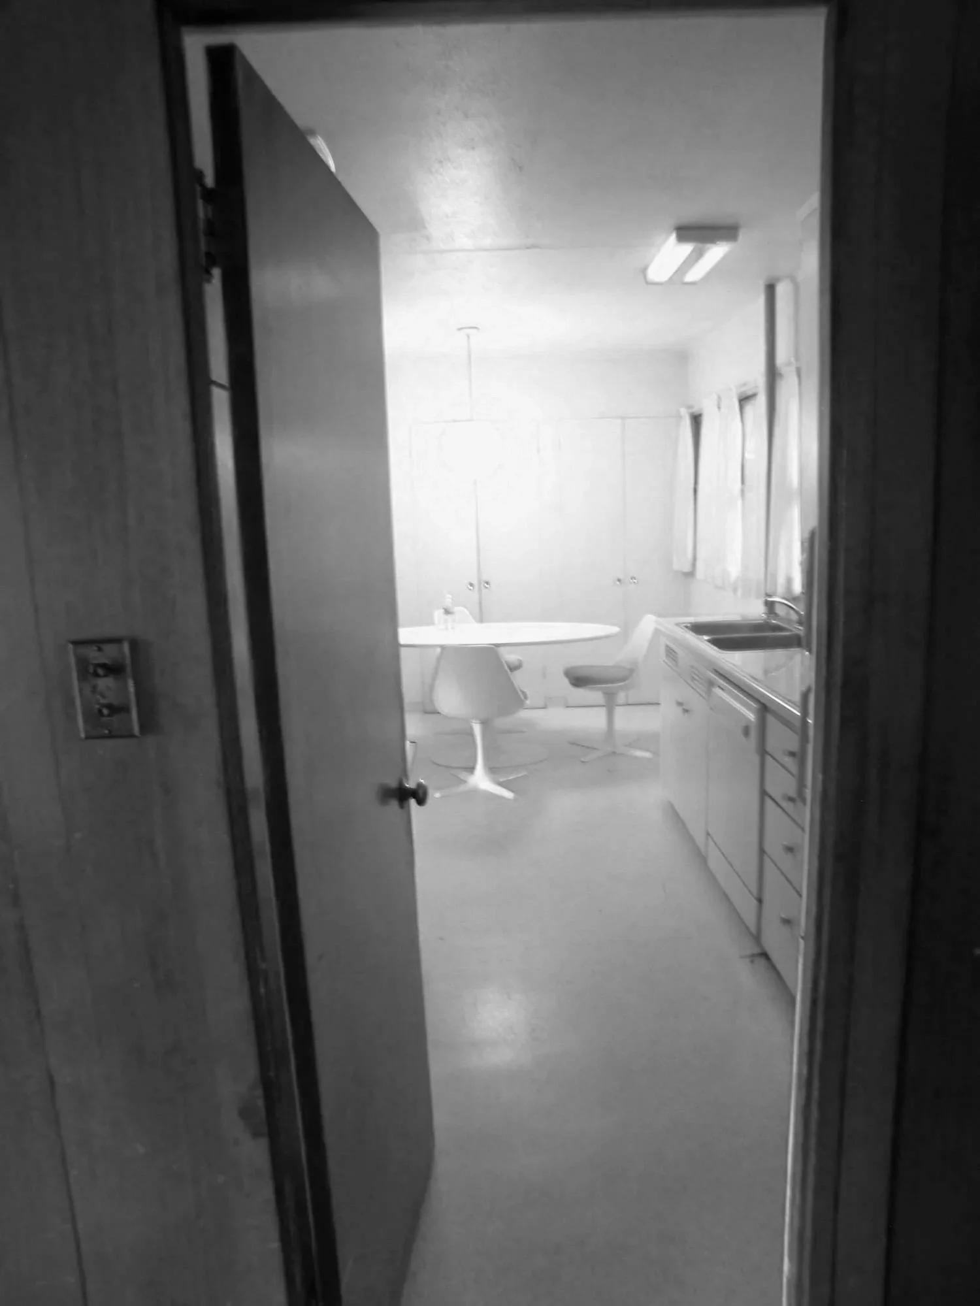
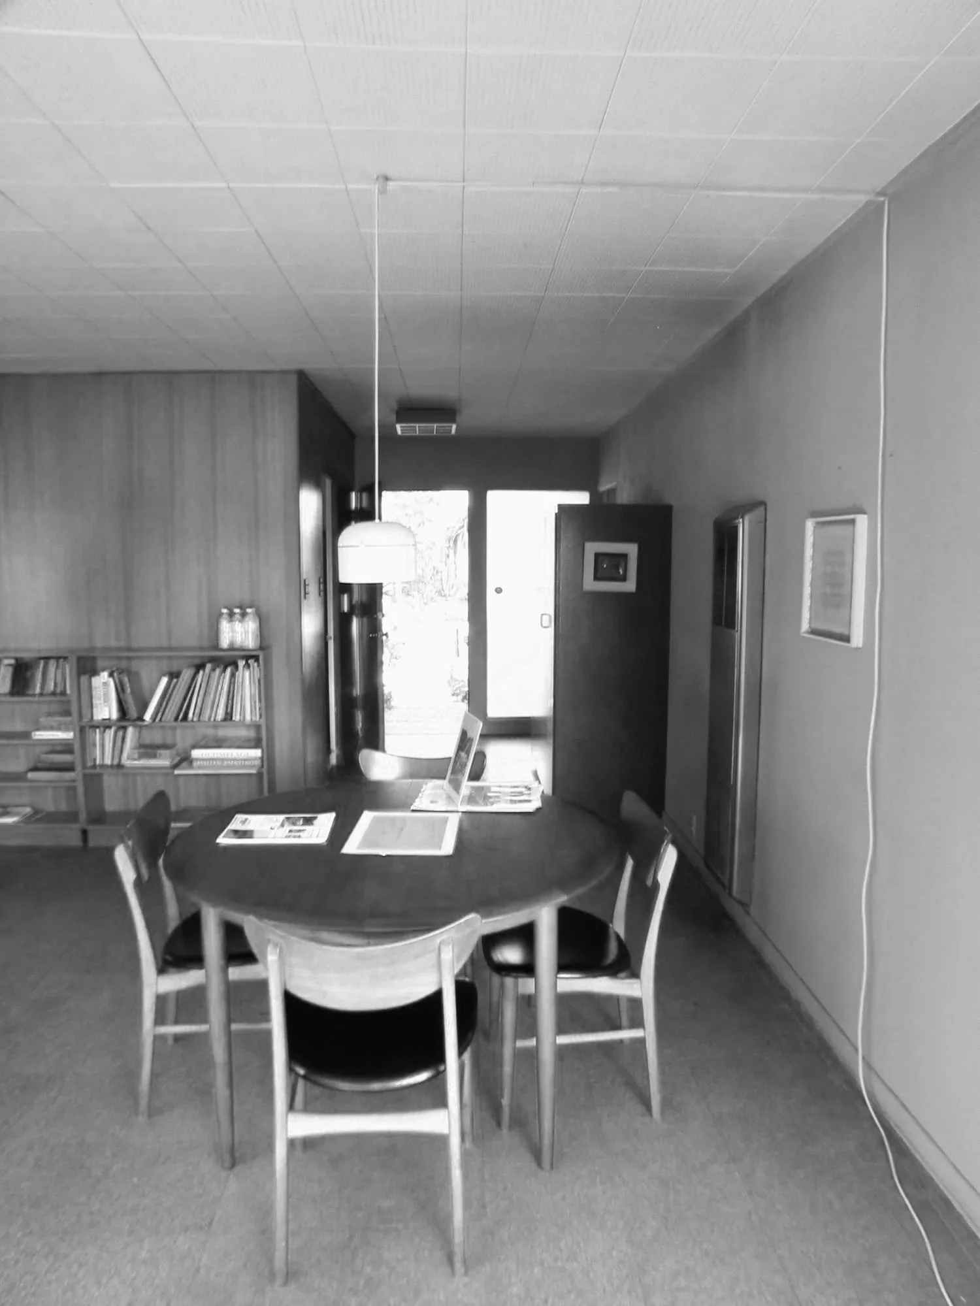
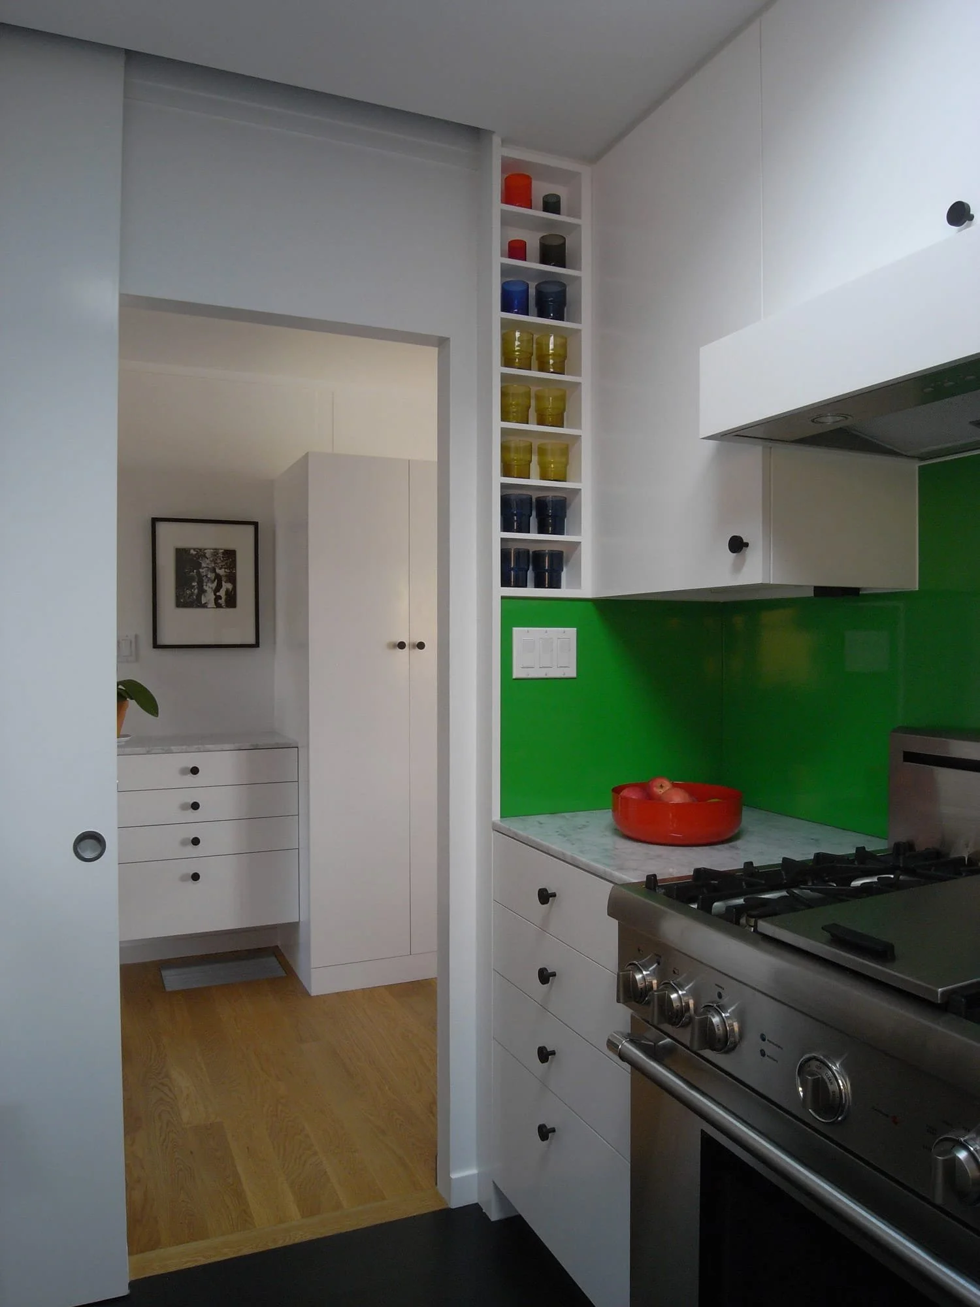
Finishes were updated while new cabinetry and appliances were added. The original plan was preserved with the exception of a slight modification to the two bathrooms.
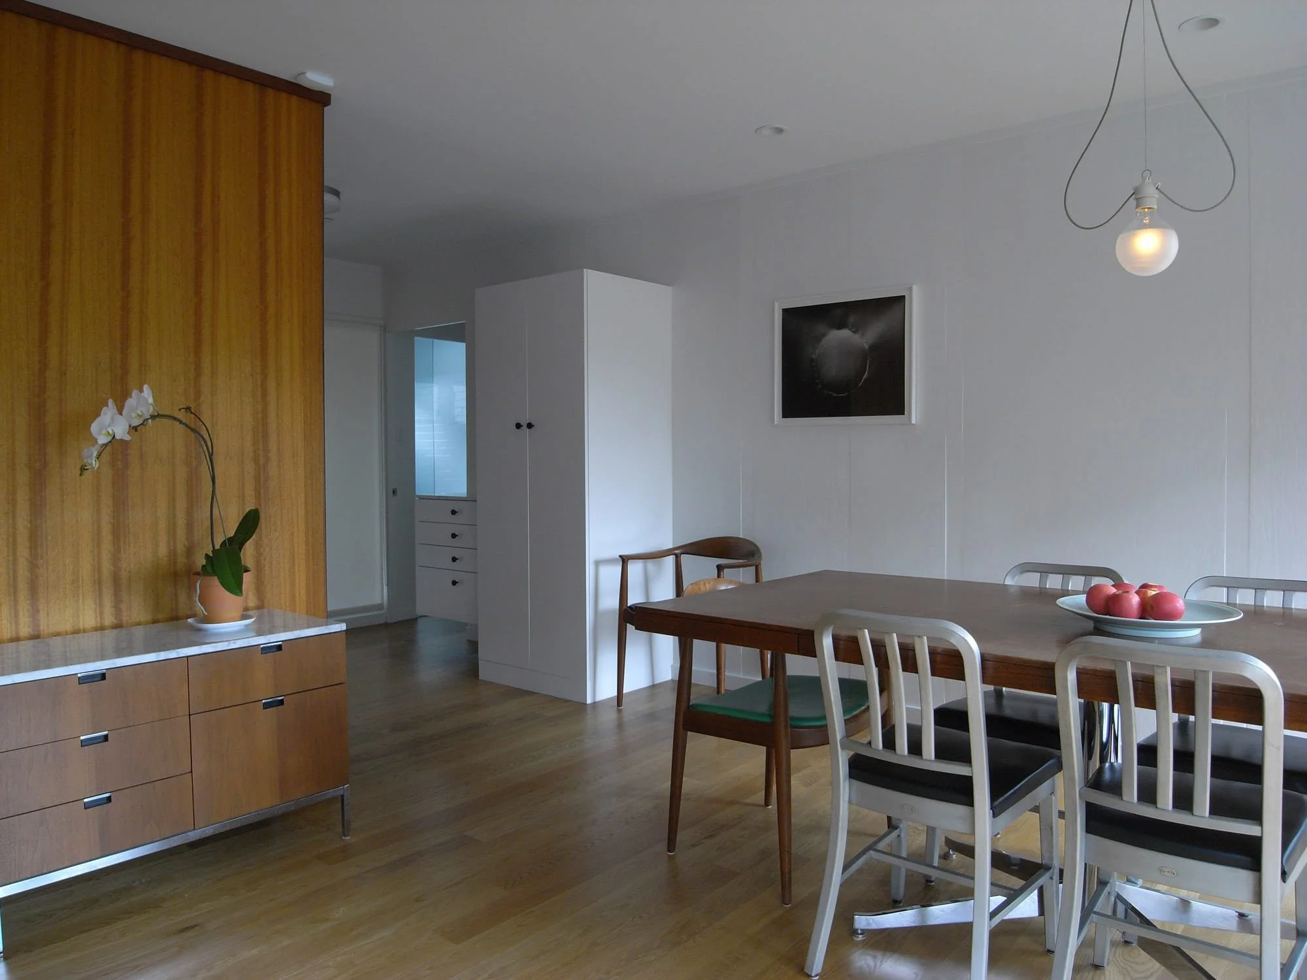
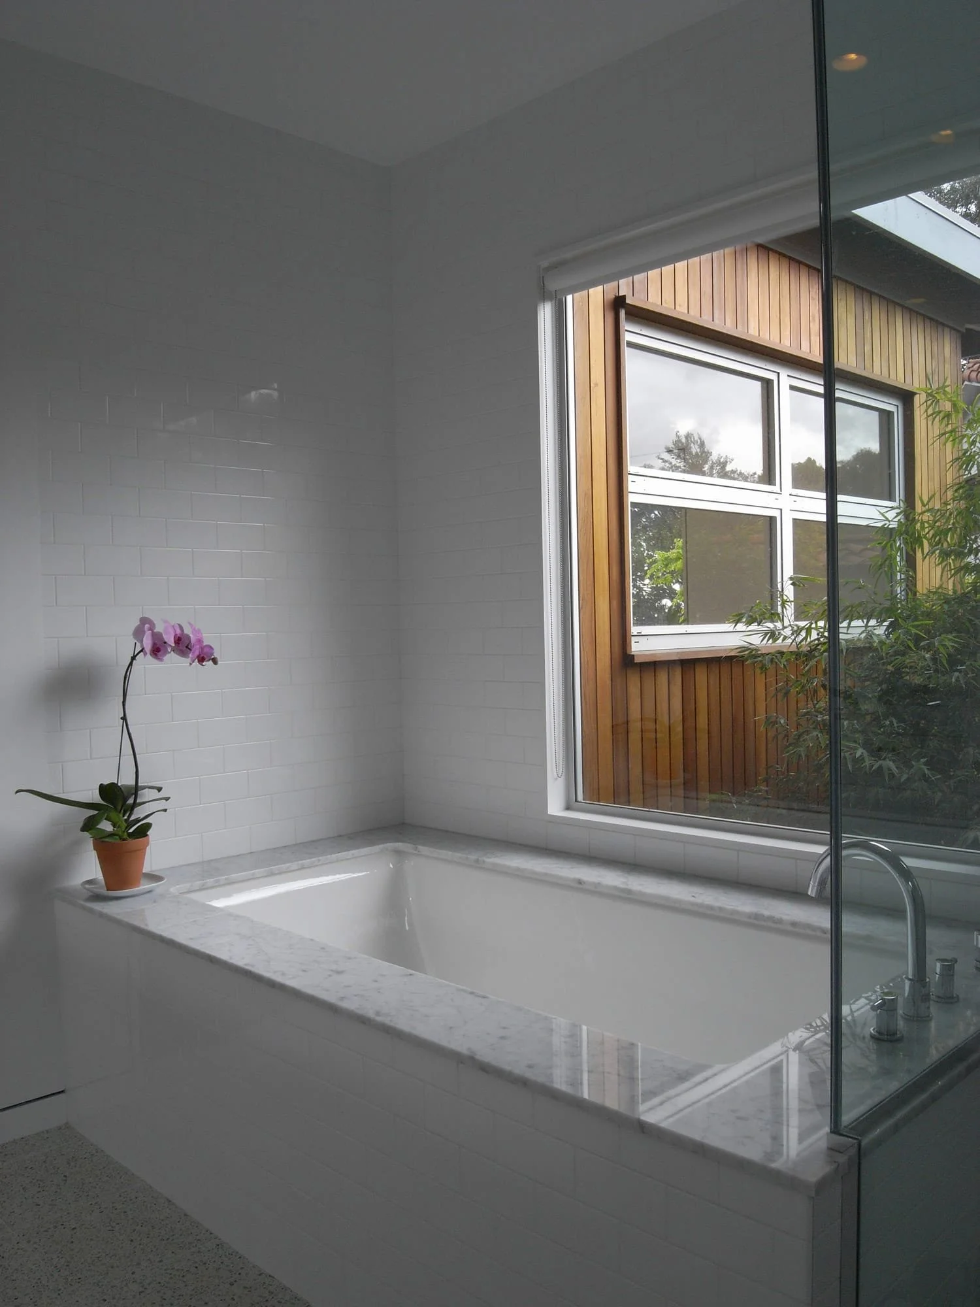
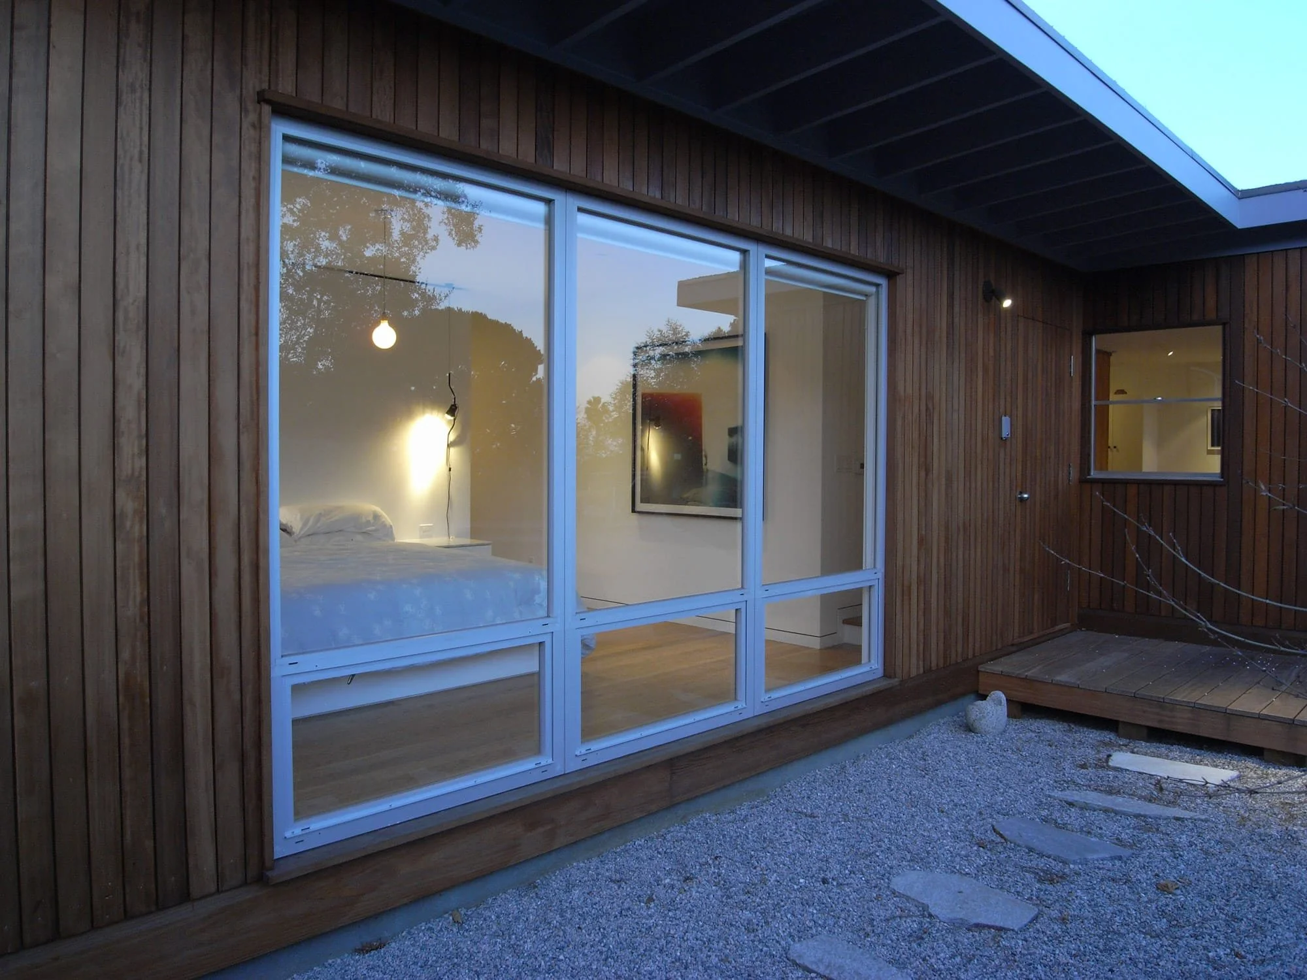
Unlike the main house, the original garage was built using standard wood framing and had subsequently been converted into a mother-in-law’s unit. THinc’s renovation included the replacement of the unit, with a new primary suite addition, similar in size. The addition fits seamlessly on the site and was clad in old growth redwood sourced to match siding that had been stripped from its earlier red paint.
Project Details
Architectural design by THinc
Construction by Mitchel Tinkham
Landscape design by THinc
Structural Design by Alexander Pyper