Courtyard House
Ojai, CA
6,475 SF New Construction
Estimated completion fall 2027
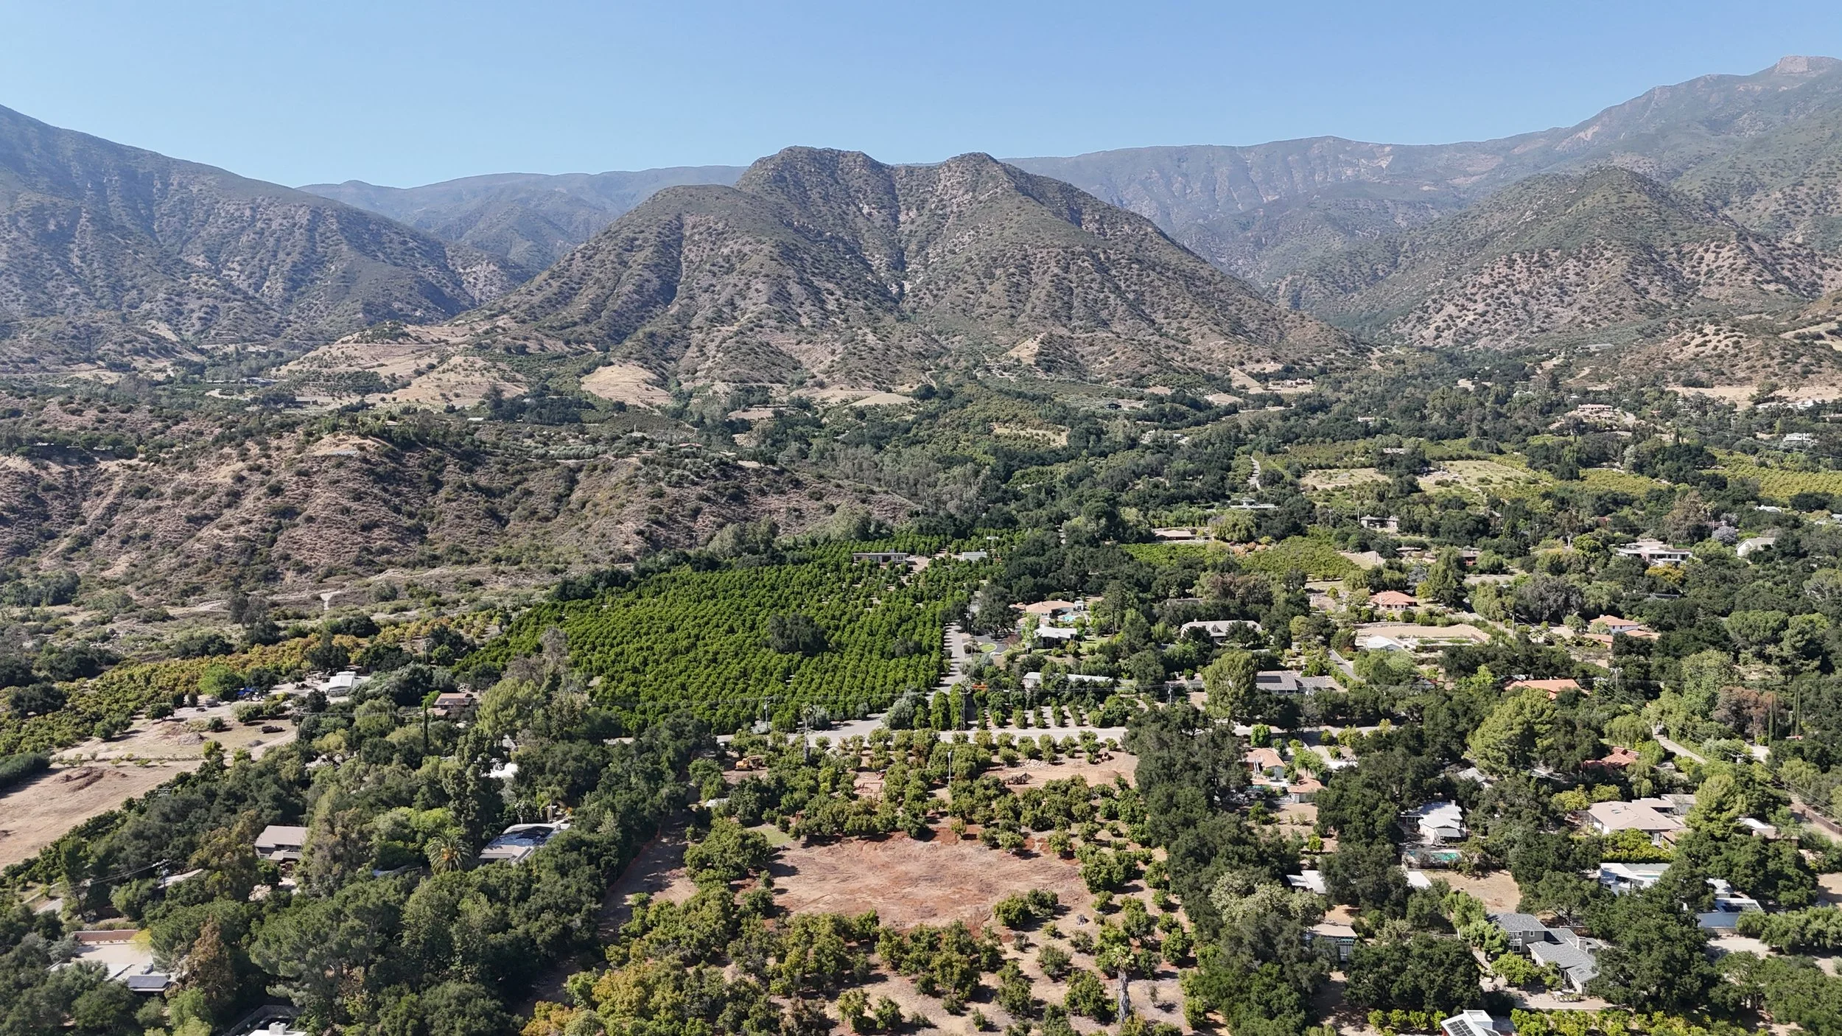
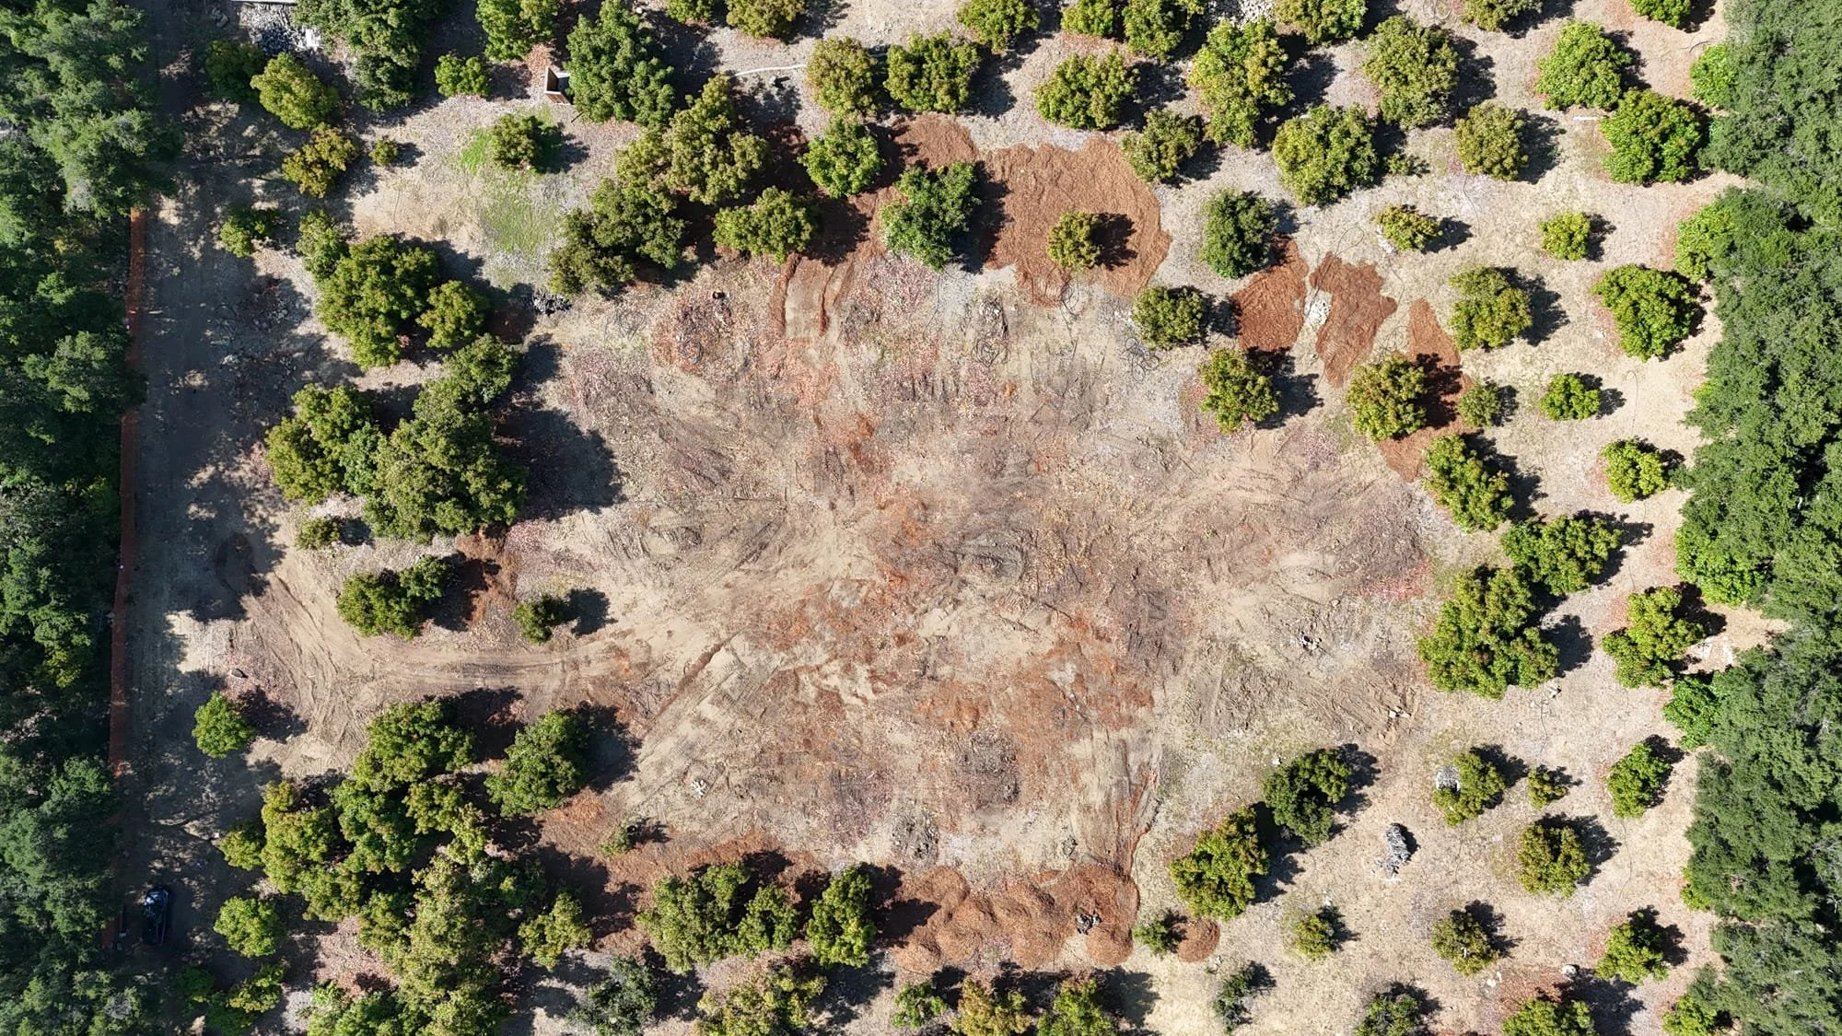
This project is sited on a flat, two-acre plot, originally part of a six-acre active avocado orchard with views of the Topa Topa Mountain range.
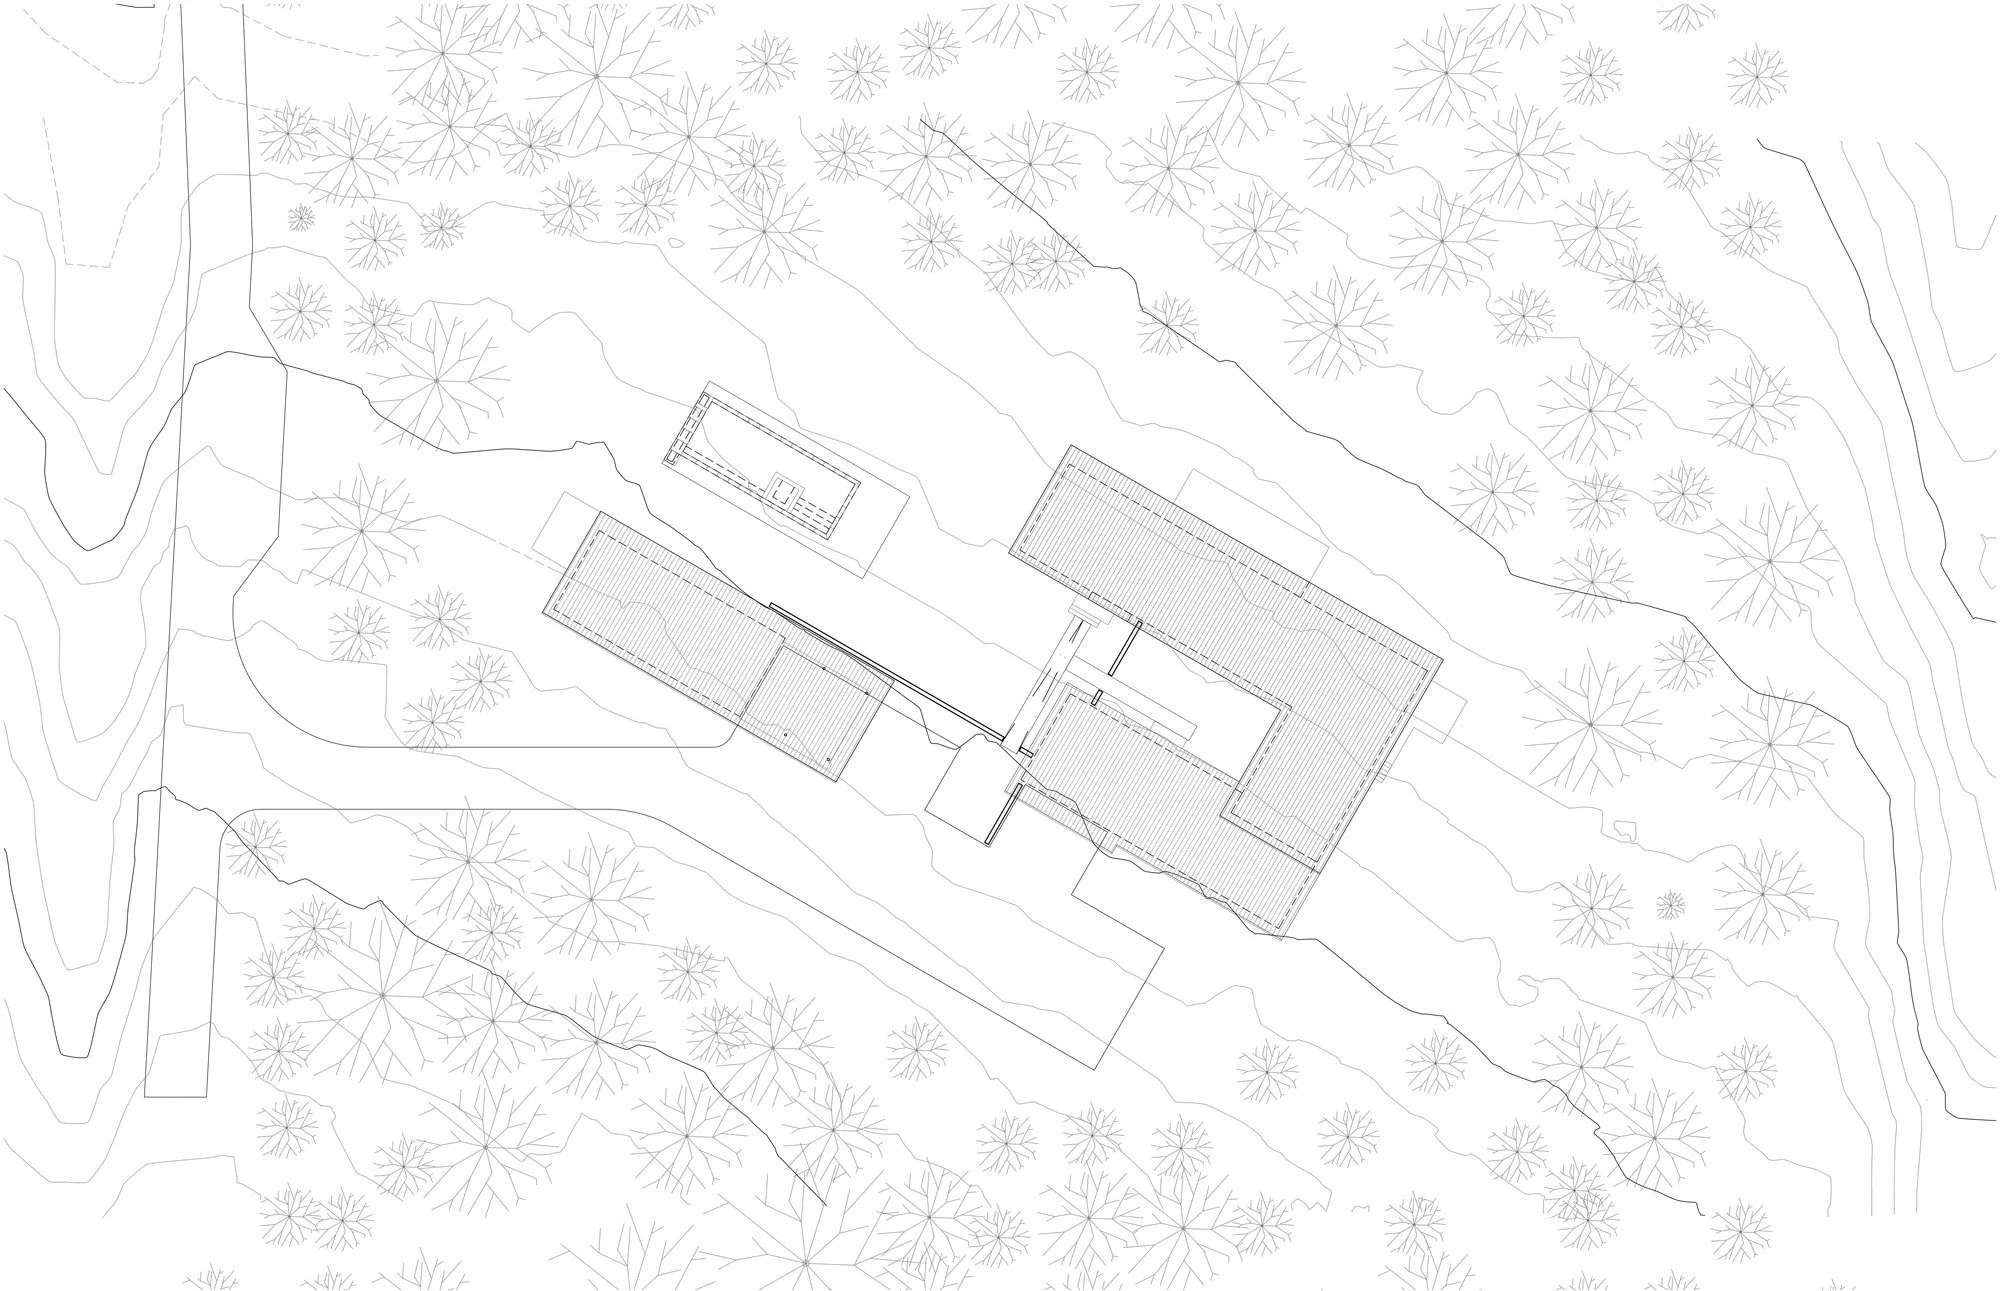
The house, pool and guesthouse are sited in the center of the property to create a secluded compound surrounded by trees. The natural topography gently slopes from a high point at the northeast corner of the property to the lowest point at the southwest corner. The overall orientation aligns with the existing grade and the compound sits at an angle relative to the property lines.
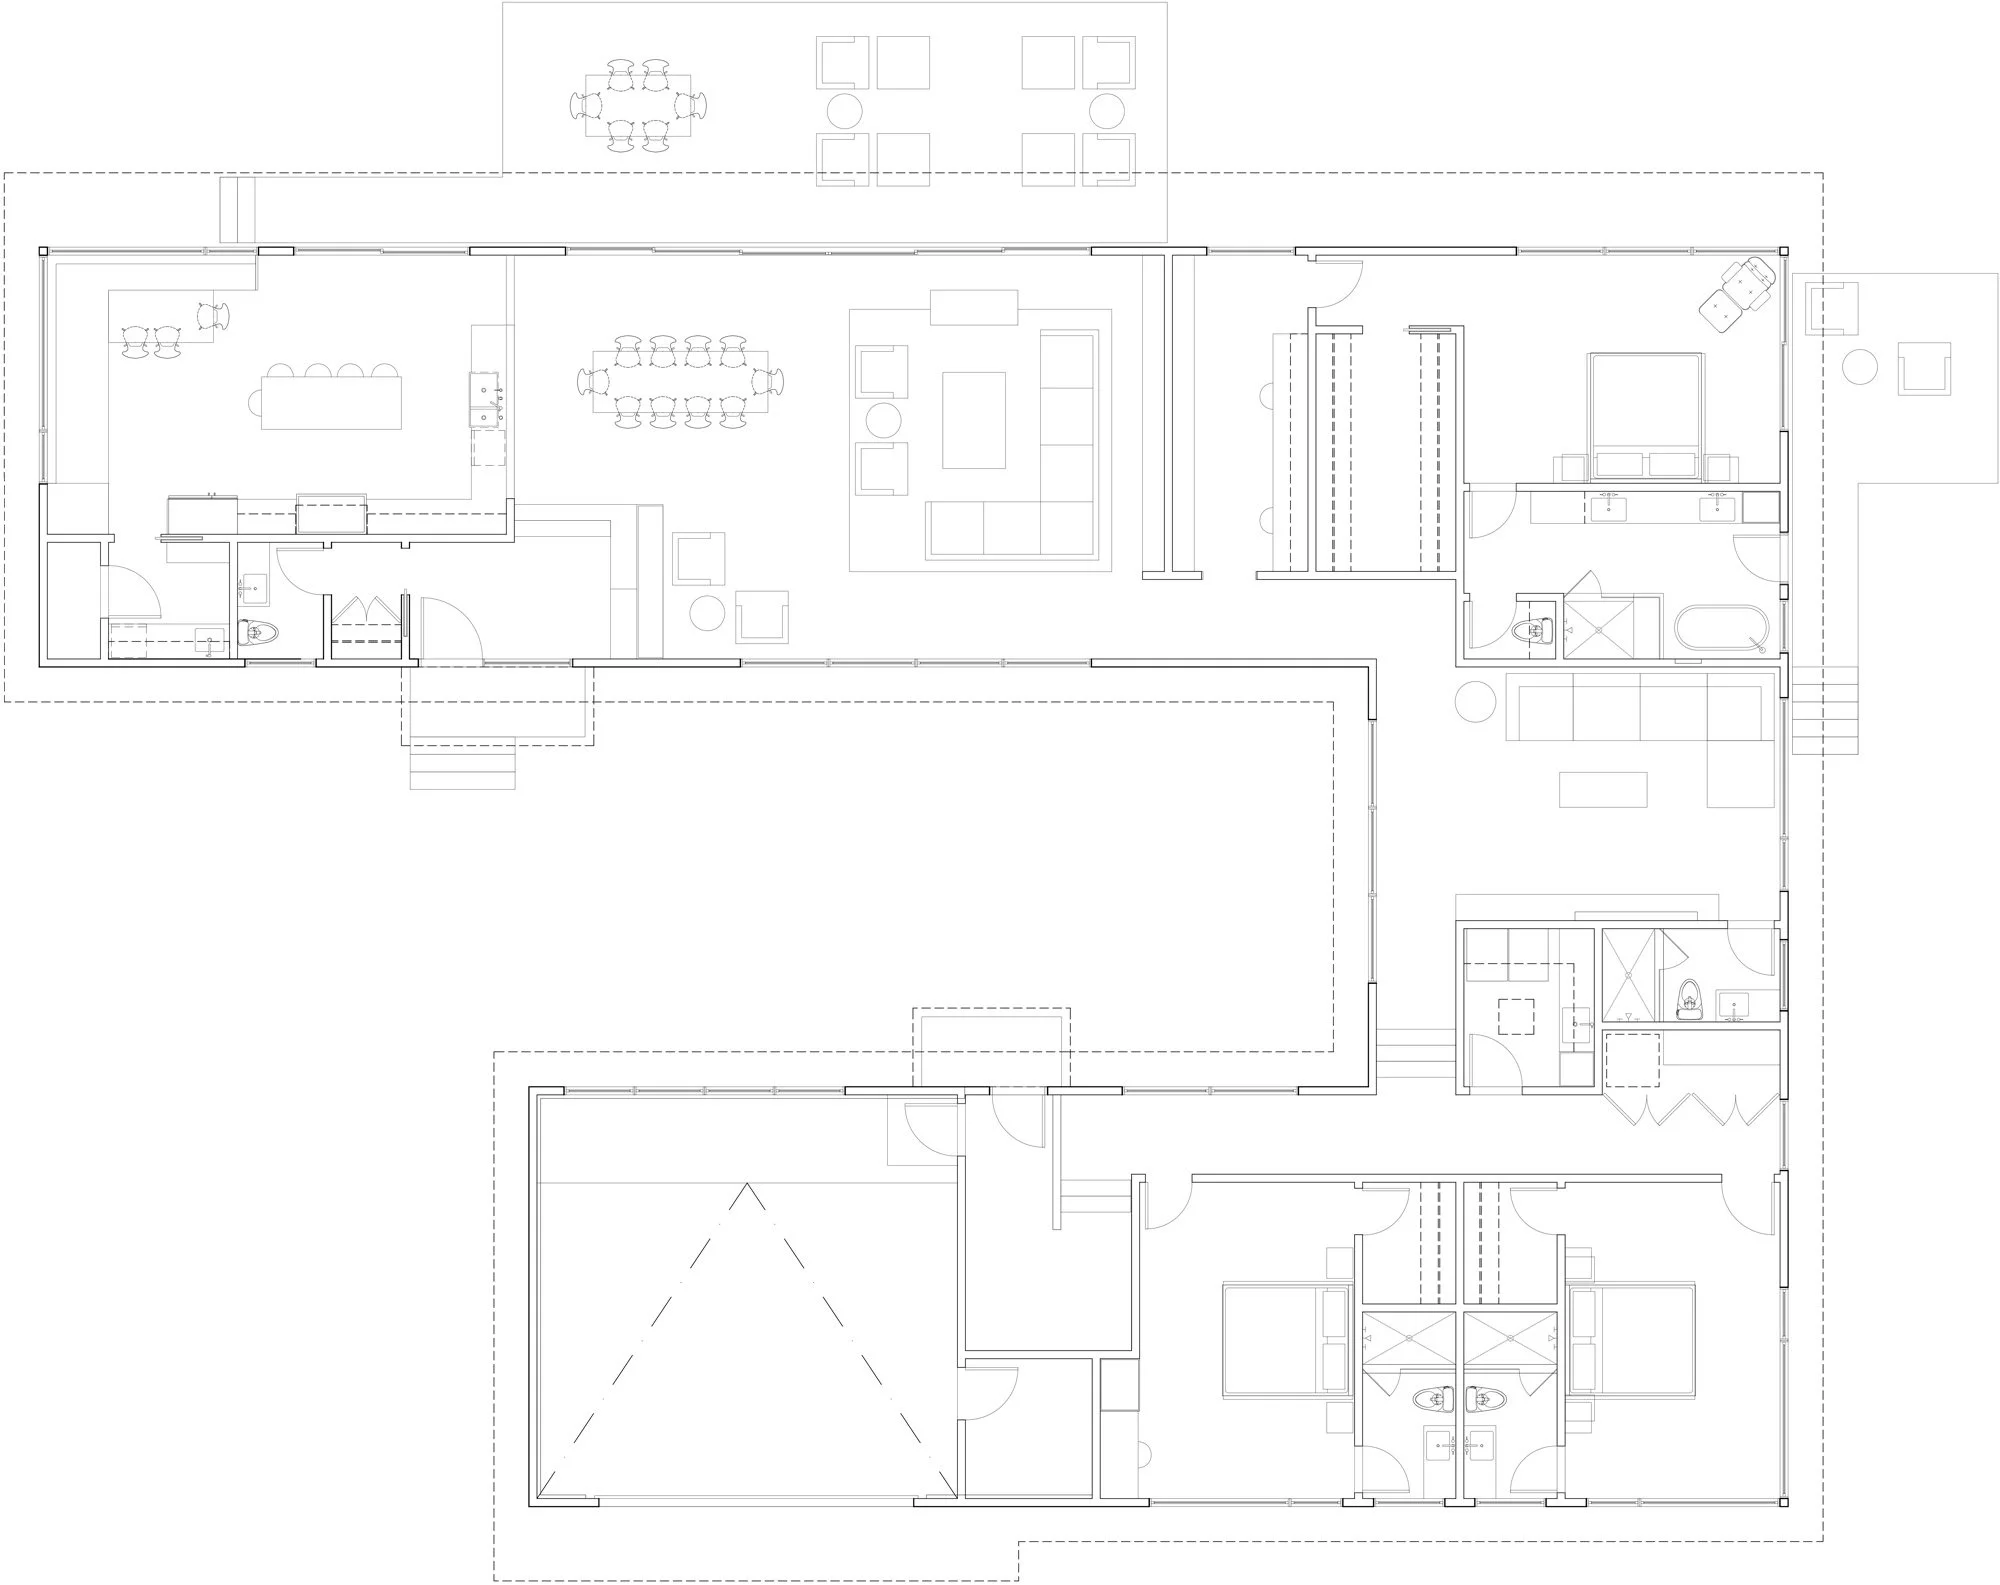
The main house is designed to form a courtyard around which the interior circulation is located, while all the programmatic elements are situated to face outward into the orchard and with views to the mountains beyond. The three-sided courtyard opens to the pool and the guesthouse such that all three elements are in dialogue with one another and create a shared connective open space.
The structures have been designed with fire resistant materials on the exterior, solar panels on the roof and windows placed to maximize cross ventilation. The landscape design includes the remaining orchard with the addition of native fauna and drought tolerant plants. Stone excavated for the build is reused throughout the site to construct walls along the driveway and property edges.
Project Details
Architectural design by THinc
Construction by Oak Tree Builders
Landscape design by Bill Mellitt
Structural and Civil Design by Ashley & Vance Engineering