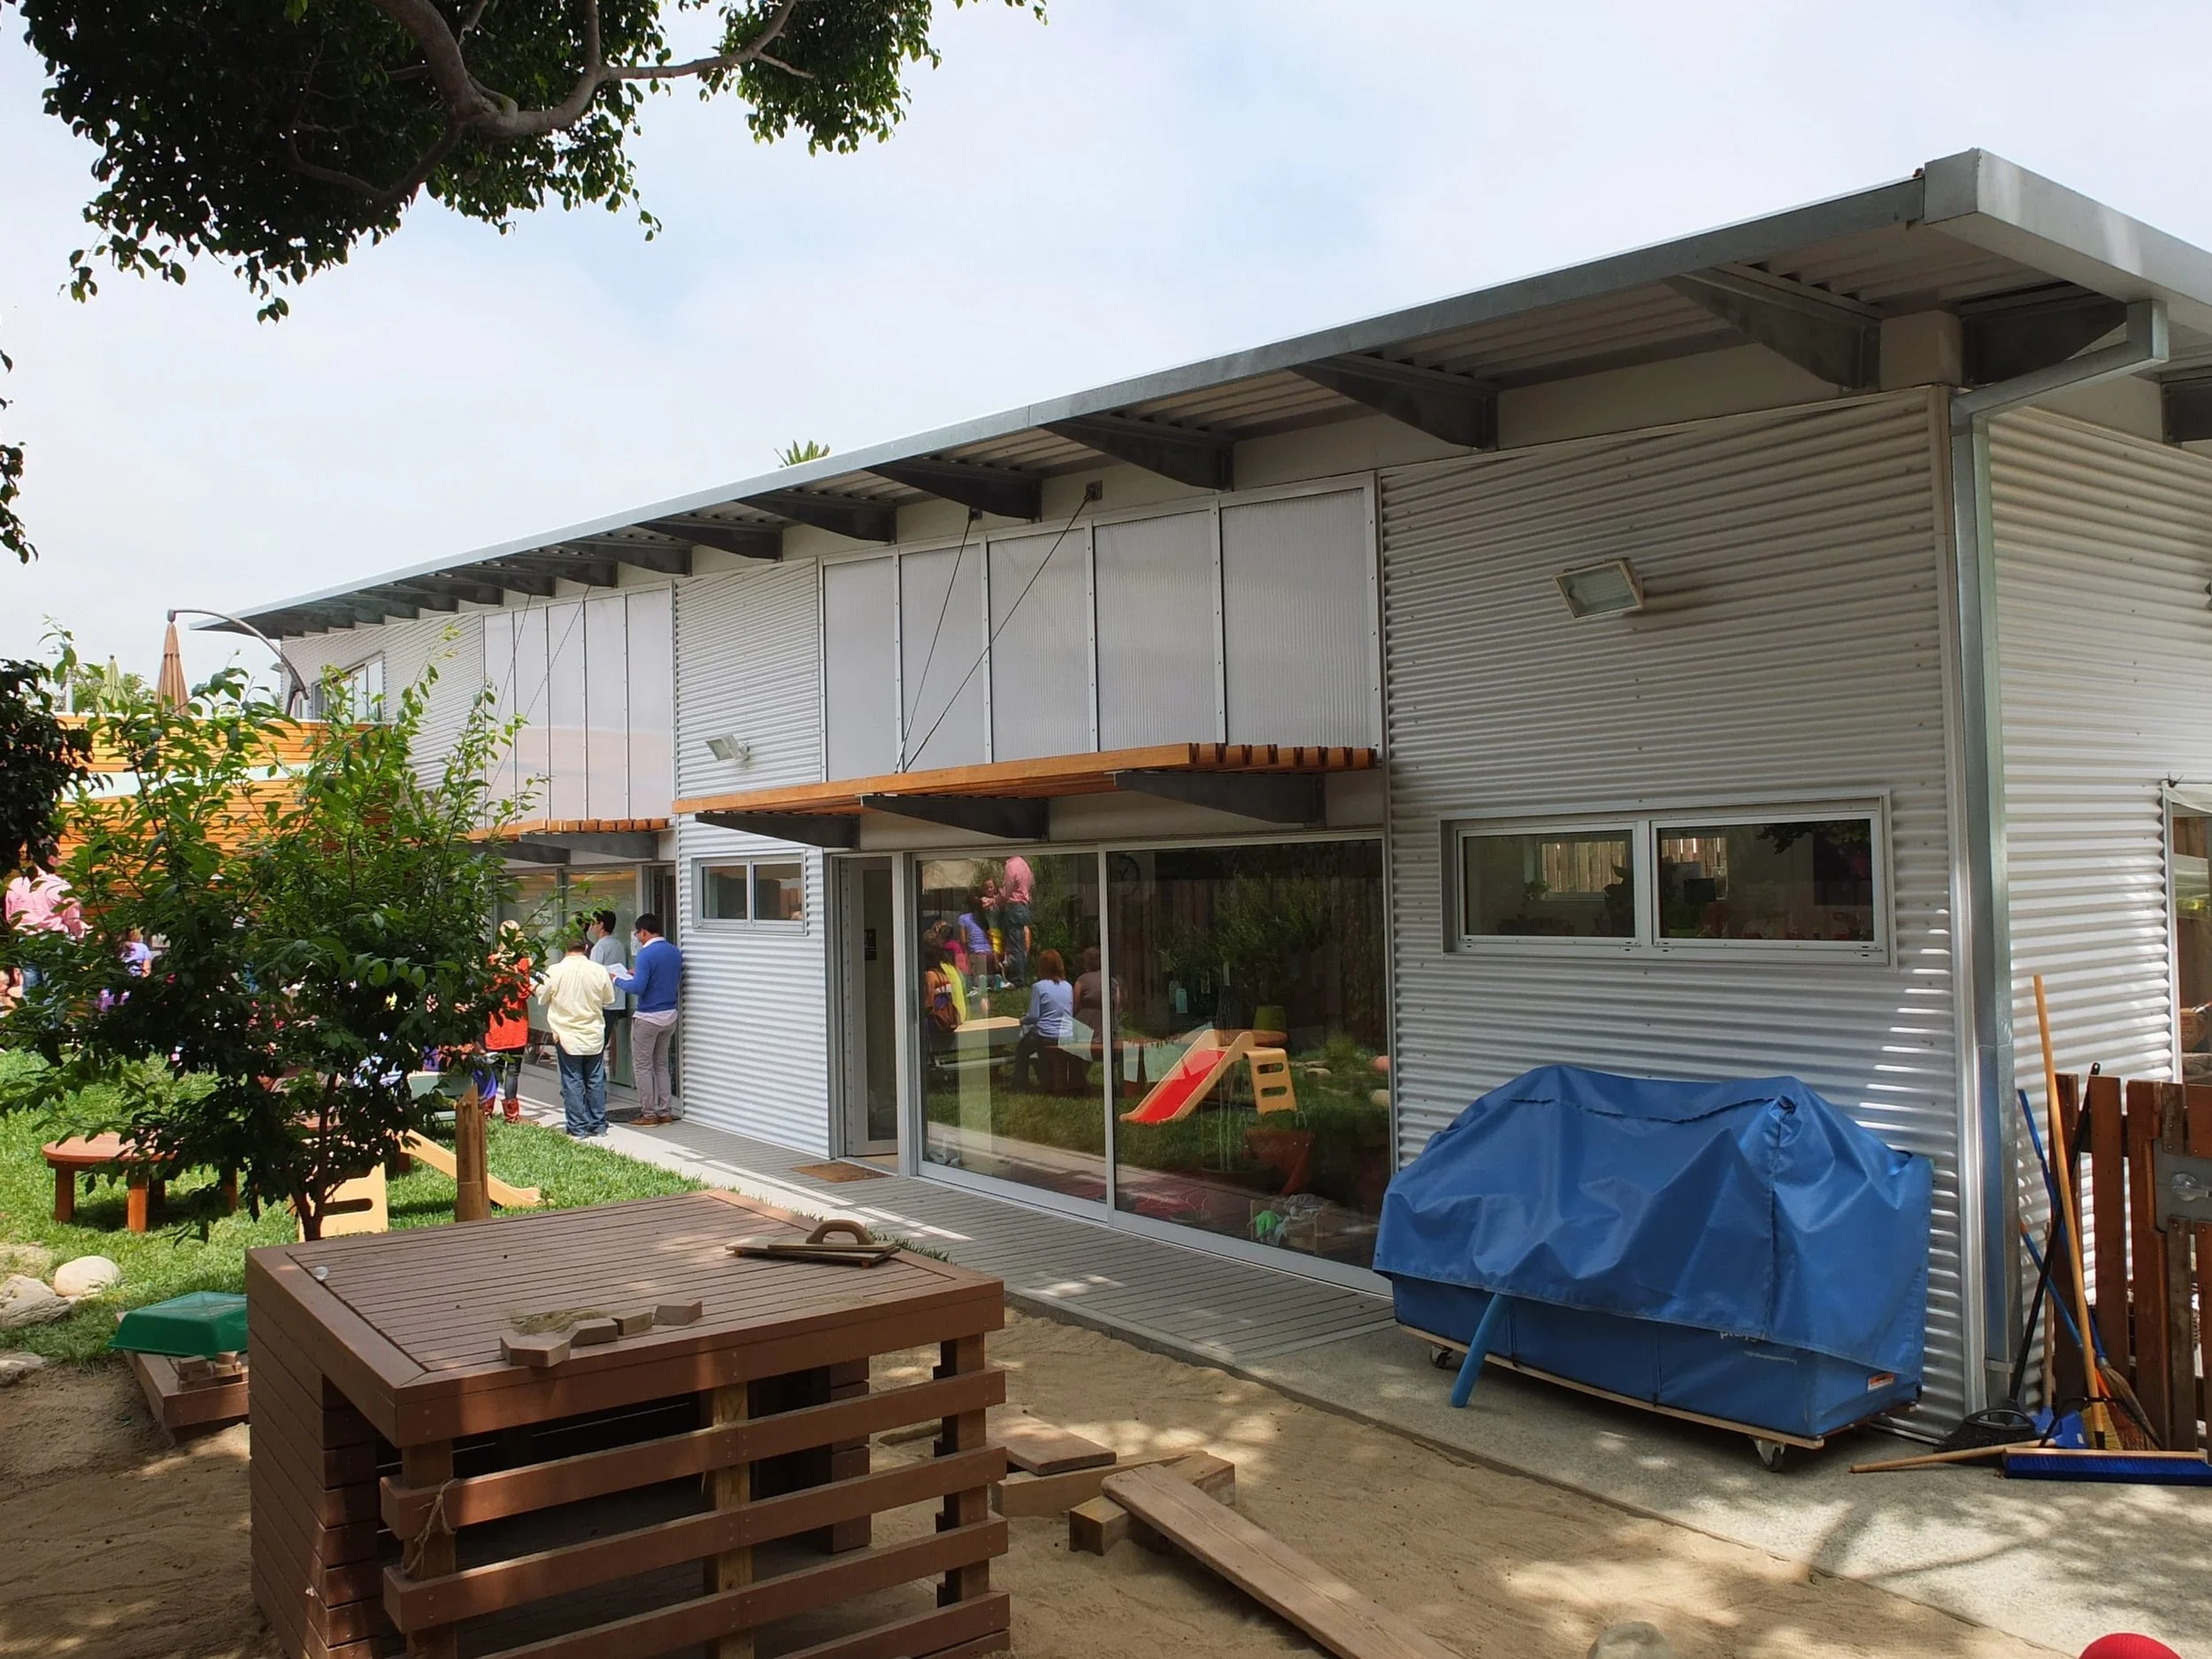
Christopher Robin Preschool
Los Angeles, CA
2,400 SF New Construction
Completed 2012
Christopher Robin Preschool, located in West Hollywood, is a family run preschool that has been educating children for three generations.
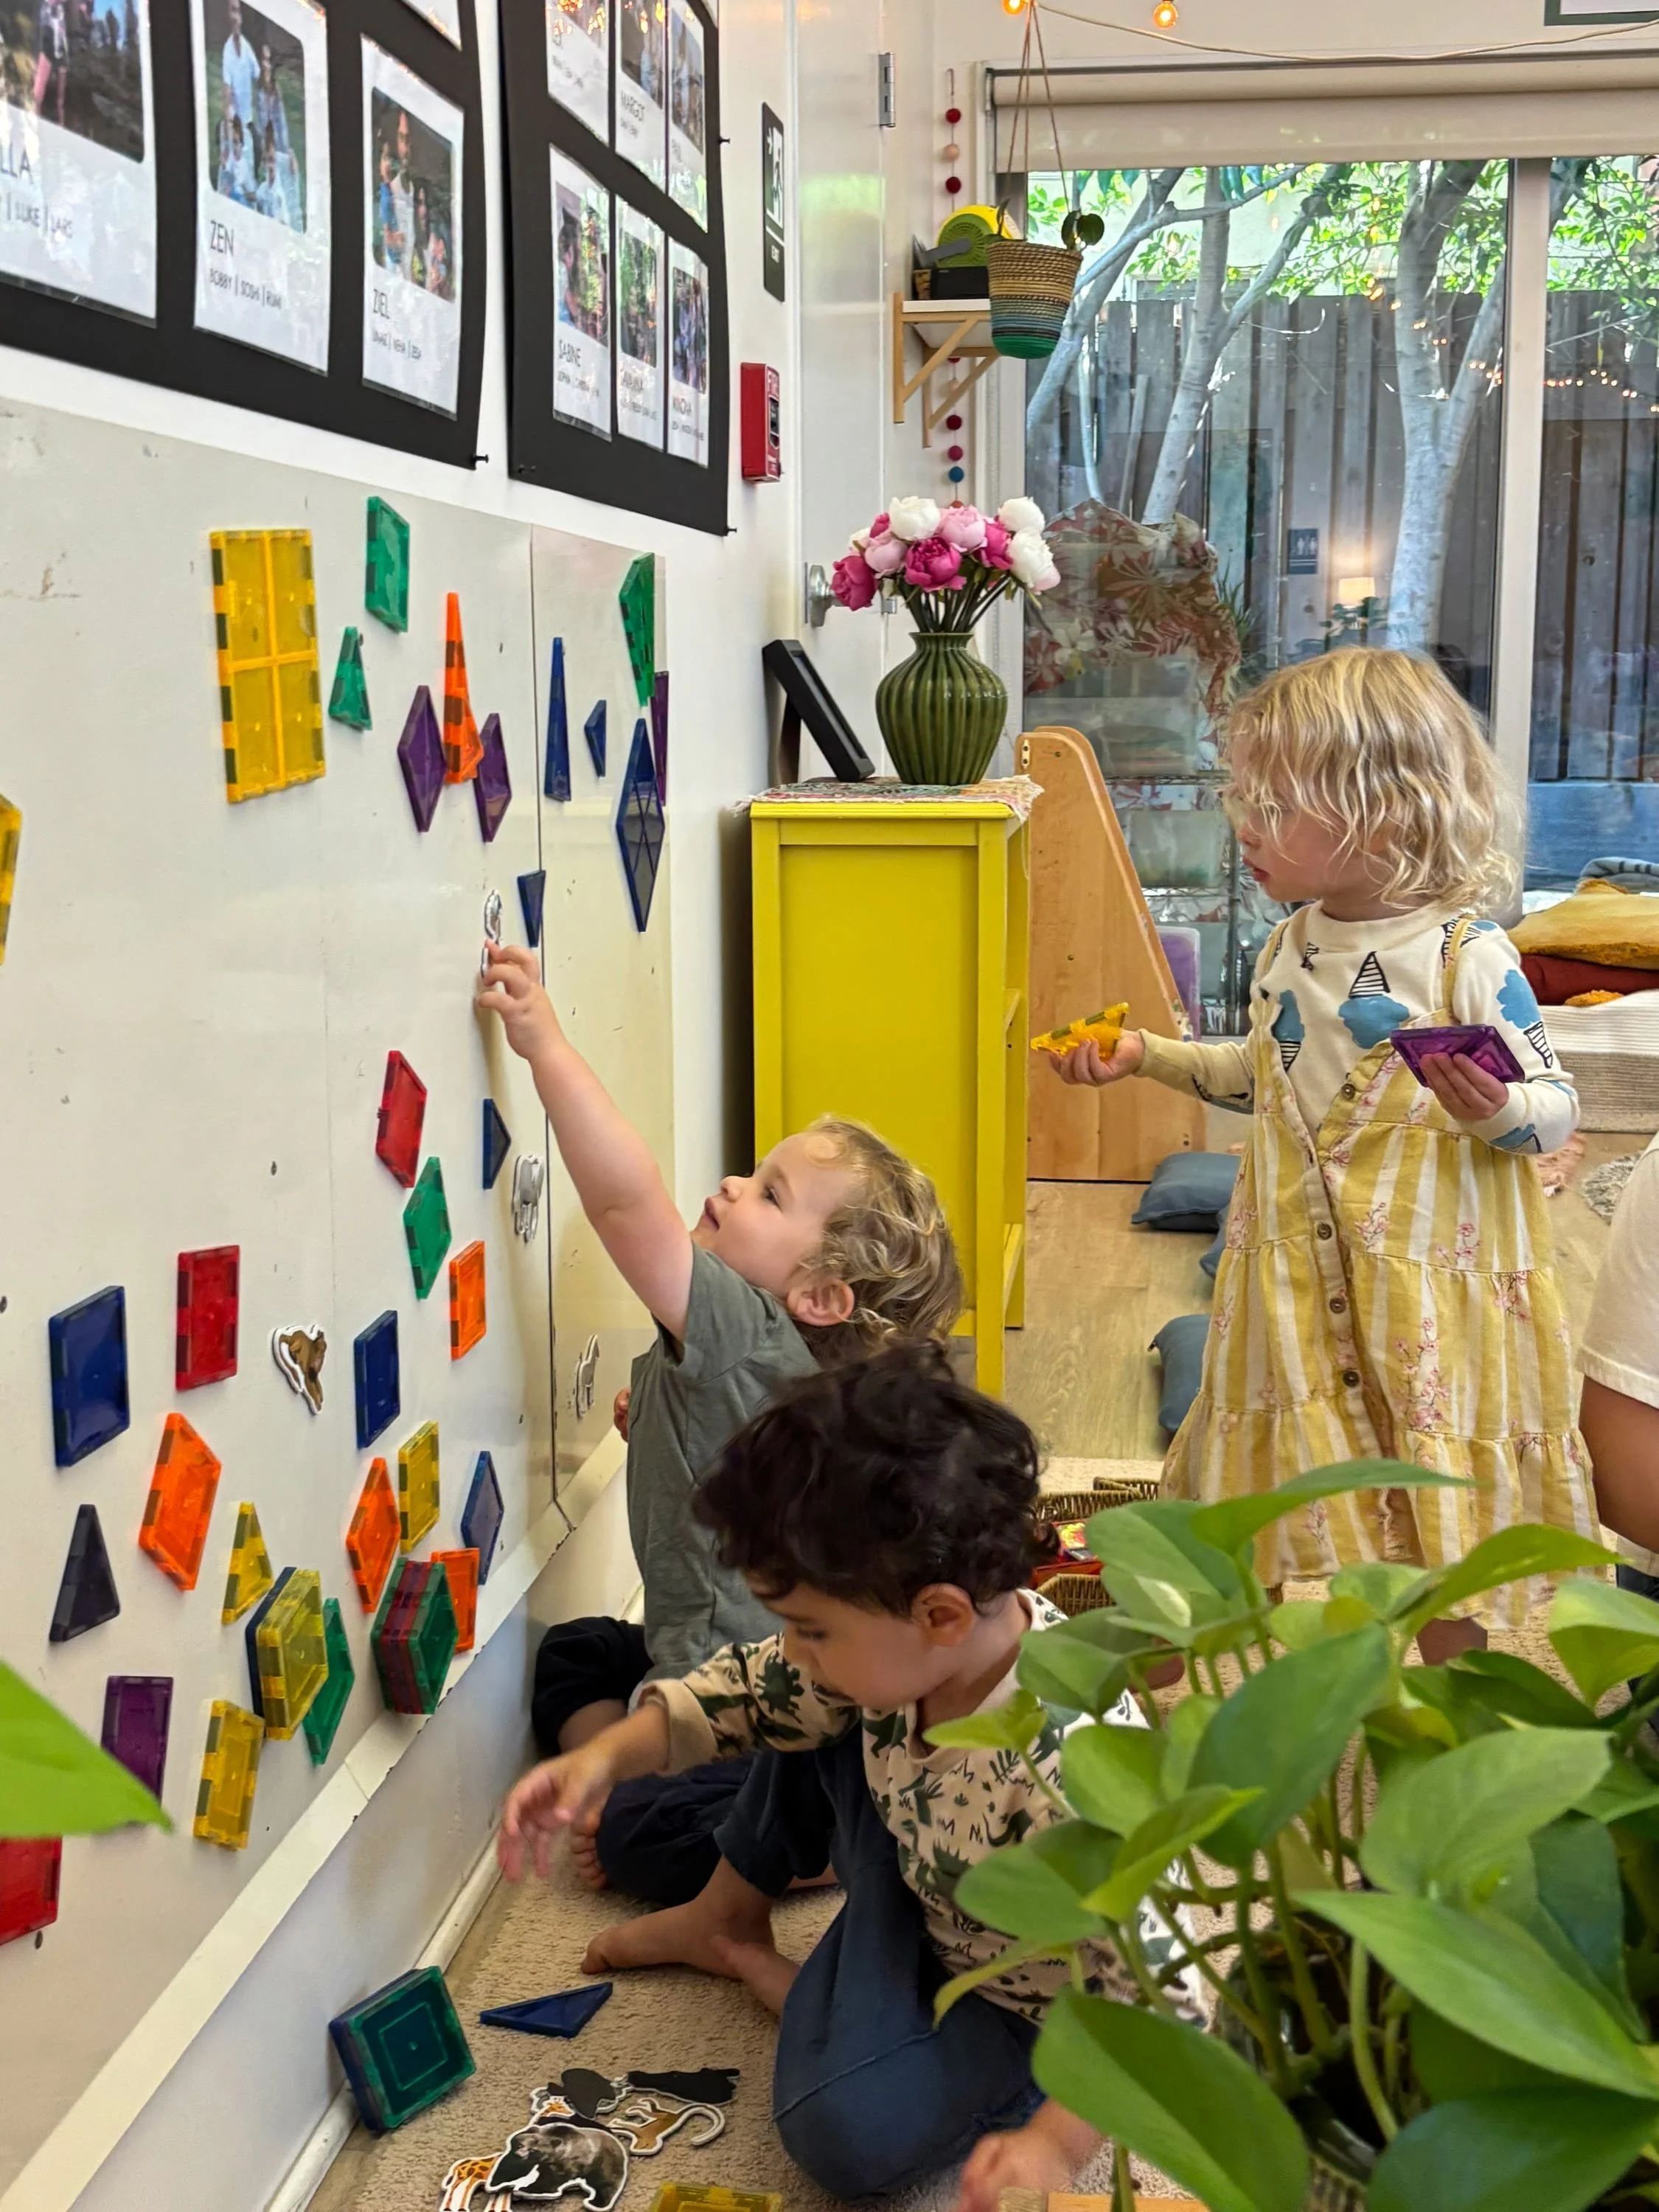
The teaching philosophy is shaped by ideas rooted in social constructivism combined with a Reggio Emilia approach, where creative learning is cultivated through play.
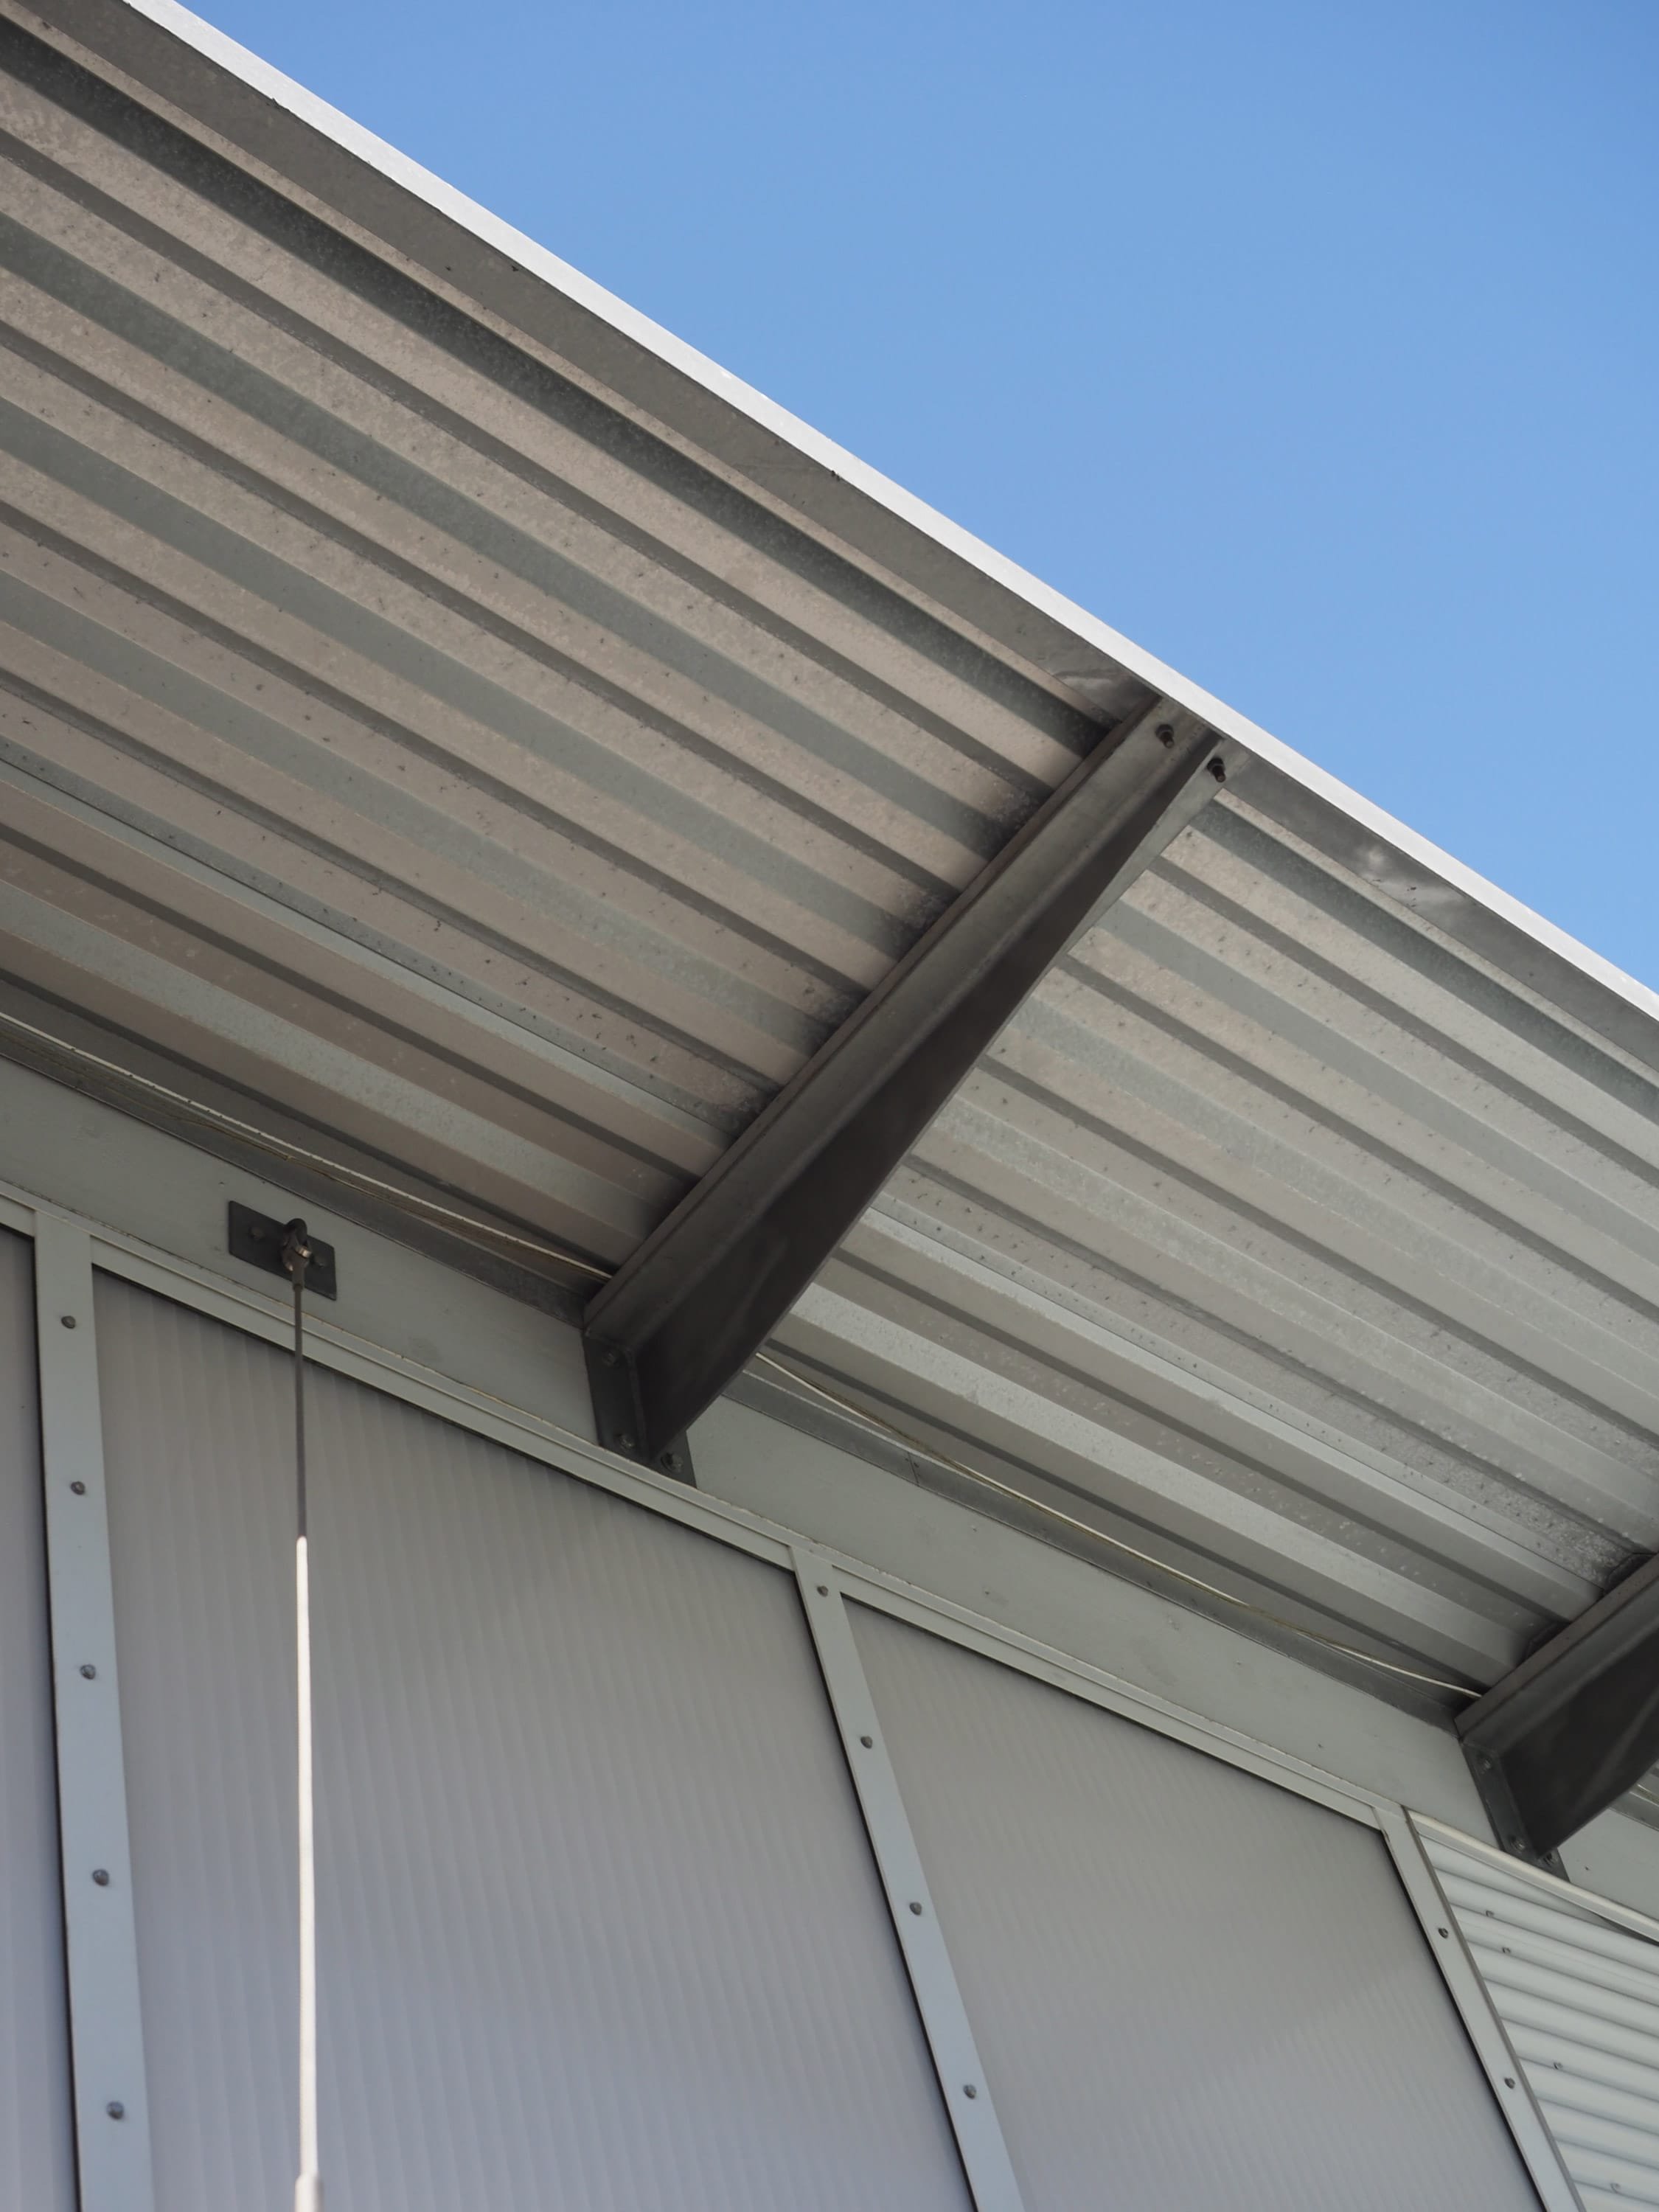
THinc was tasked with building a ground up structure just down the street from the original location to accommodate a growing enrollment.
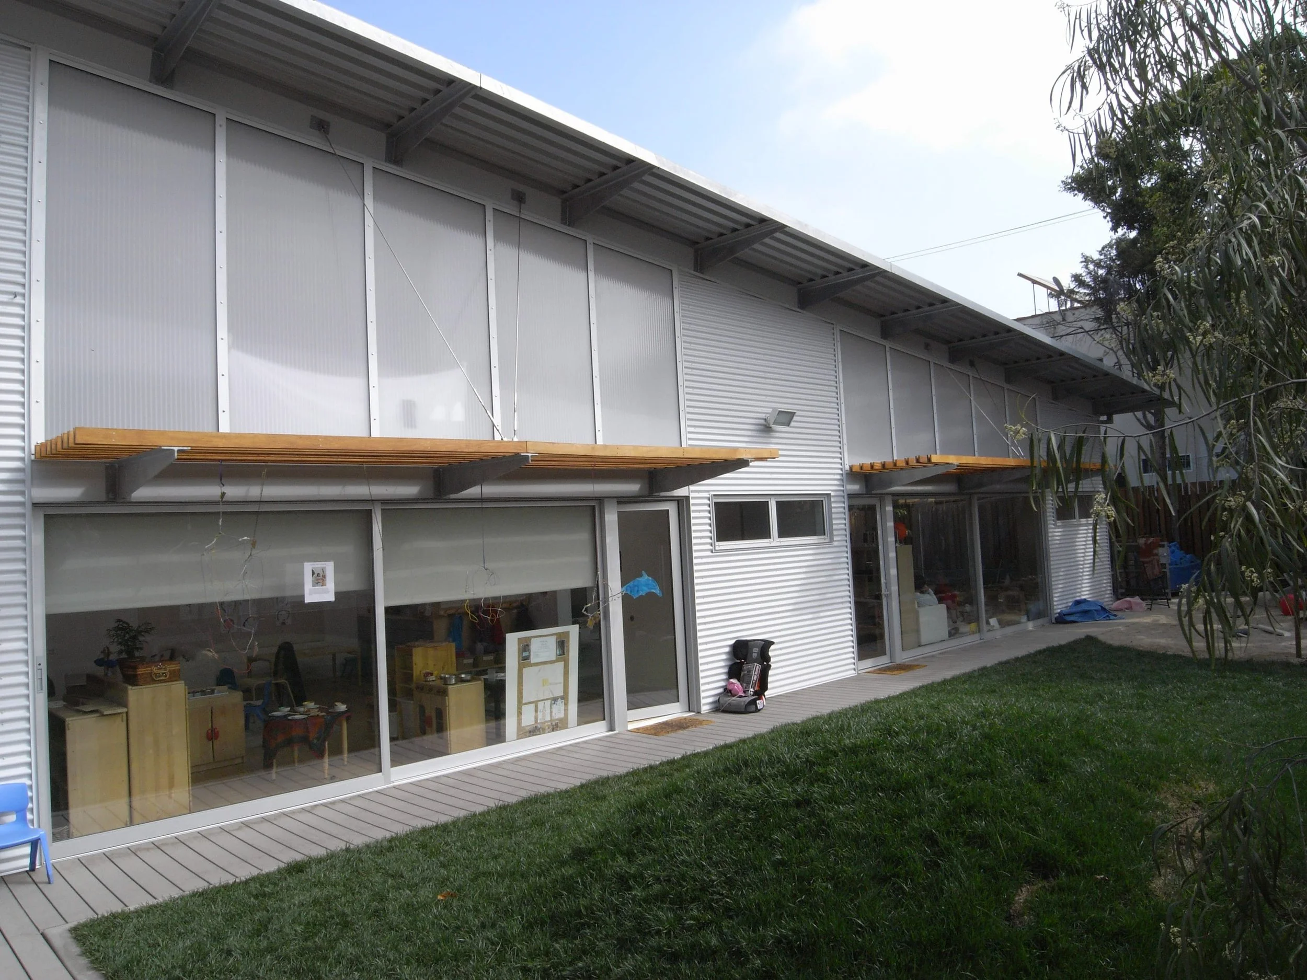
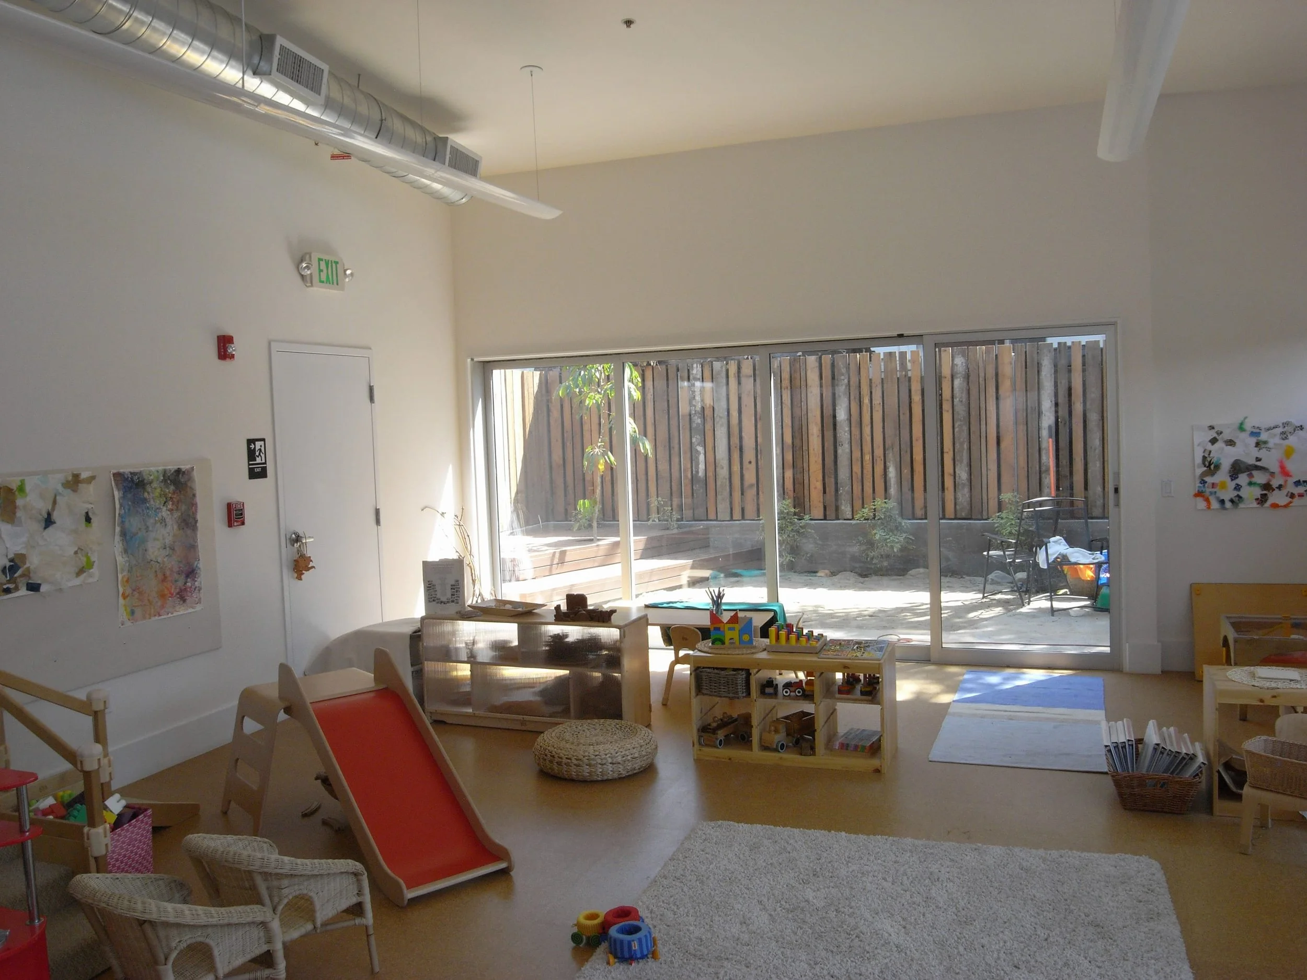
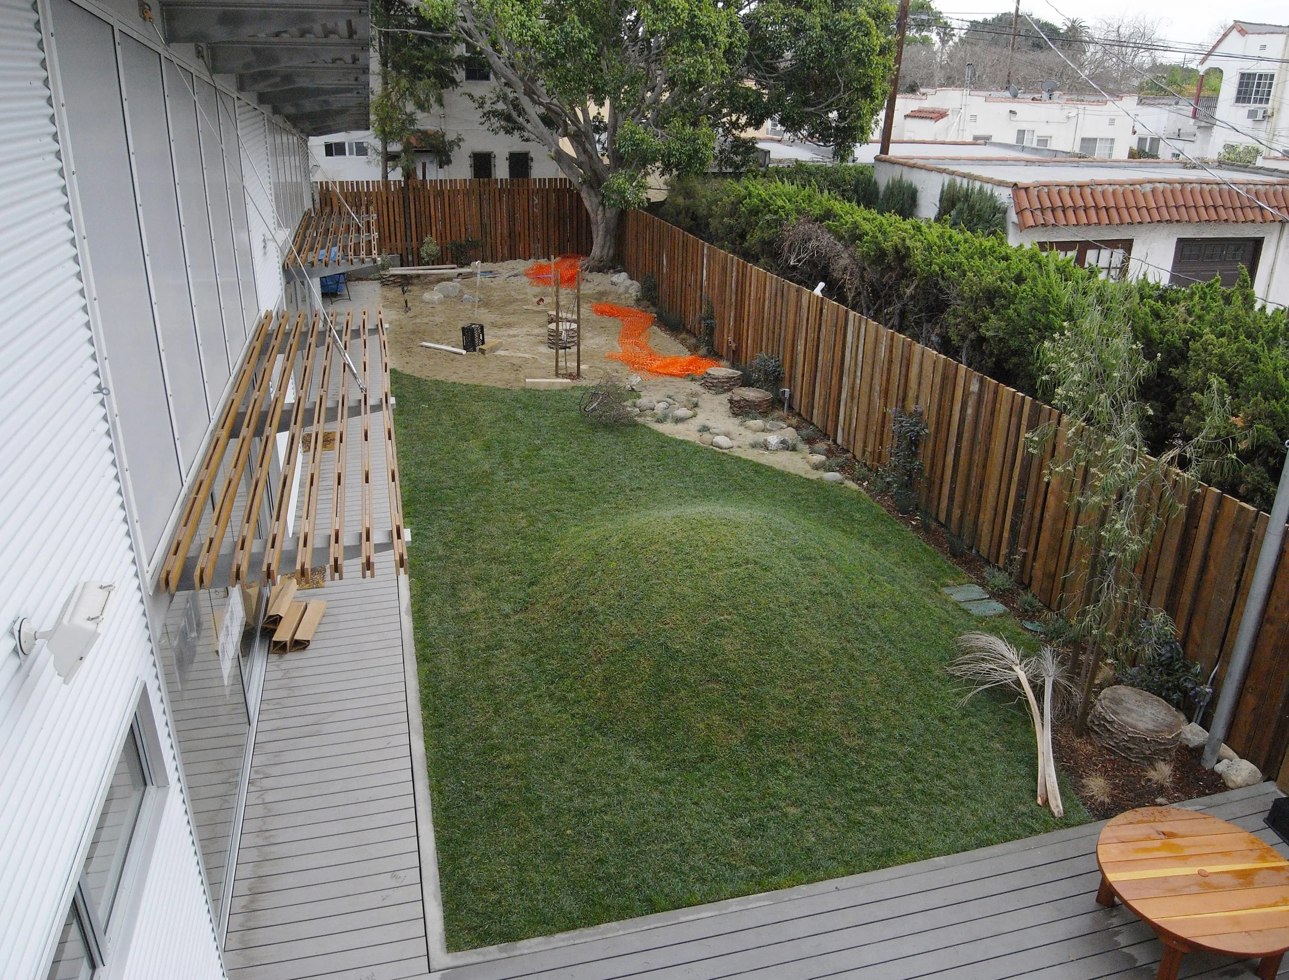
The goal was to create two light-filled, flexible classrooms adjoined by a communal bathroom, opening onto a vibrant, outdoor space.
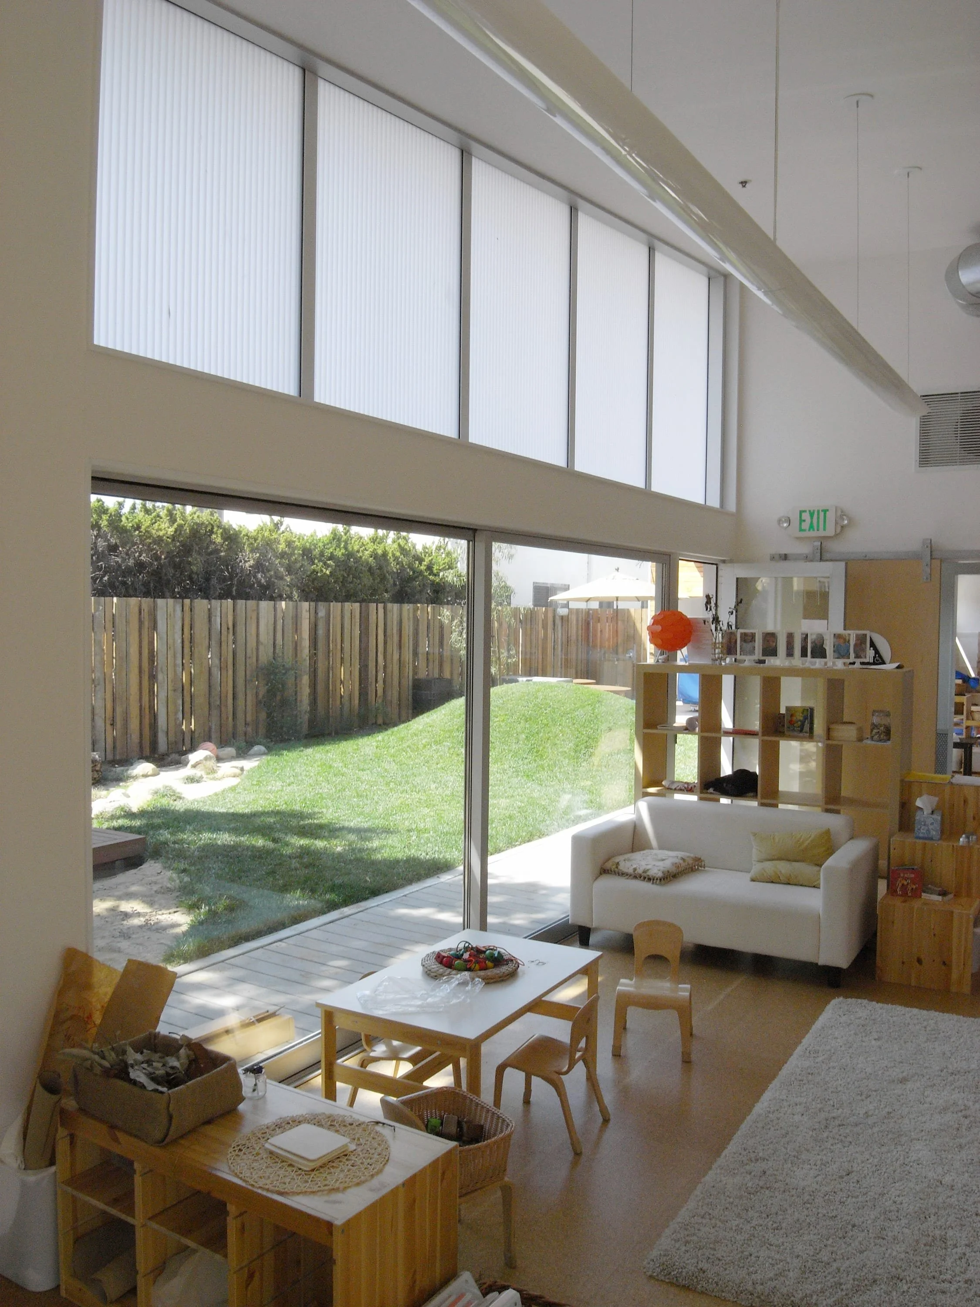
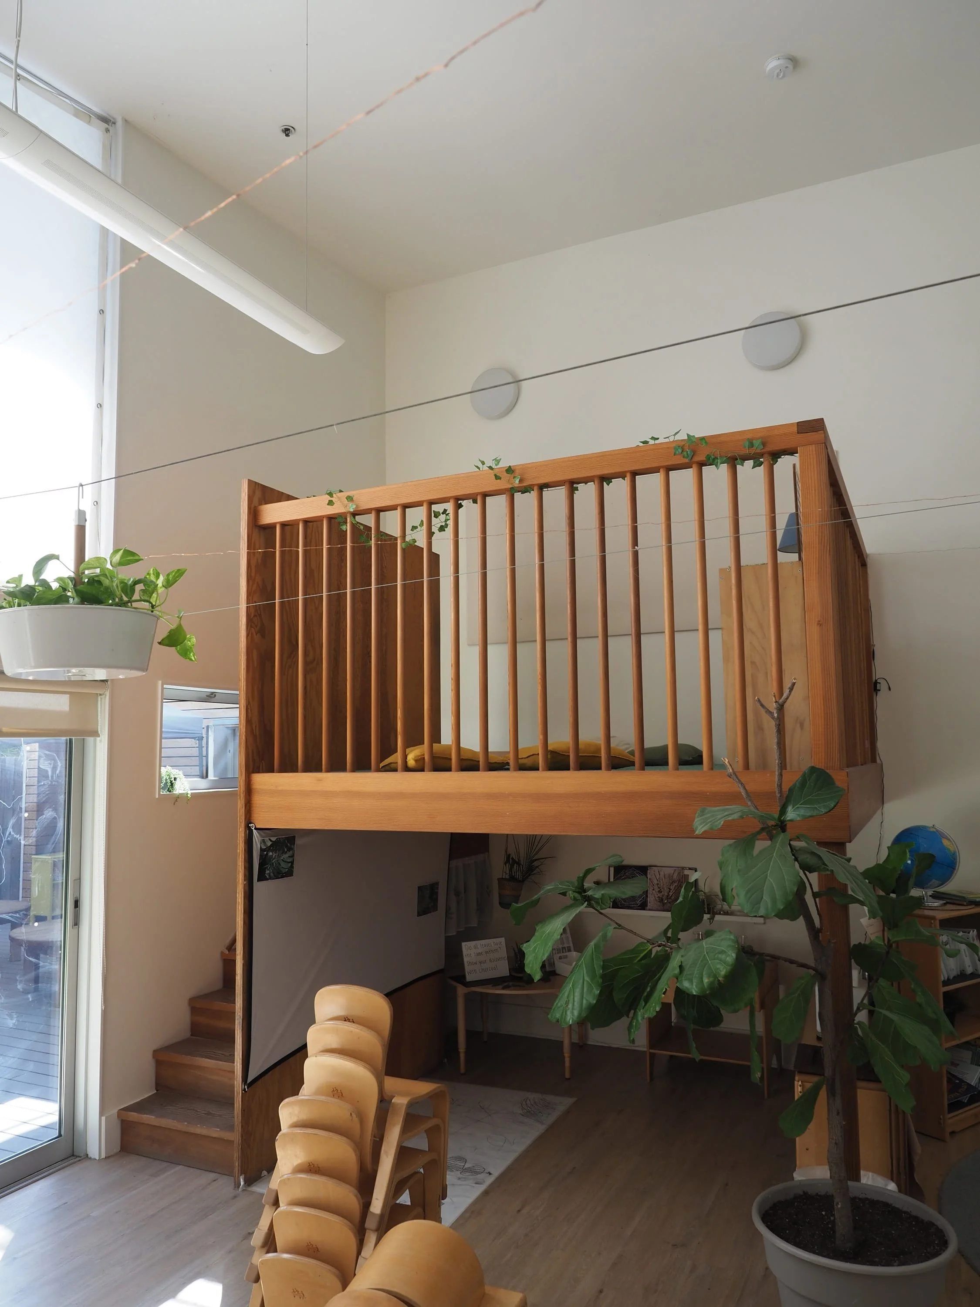
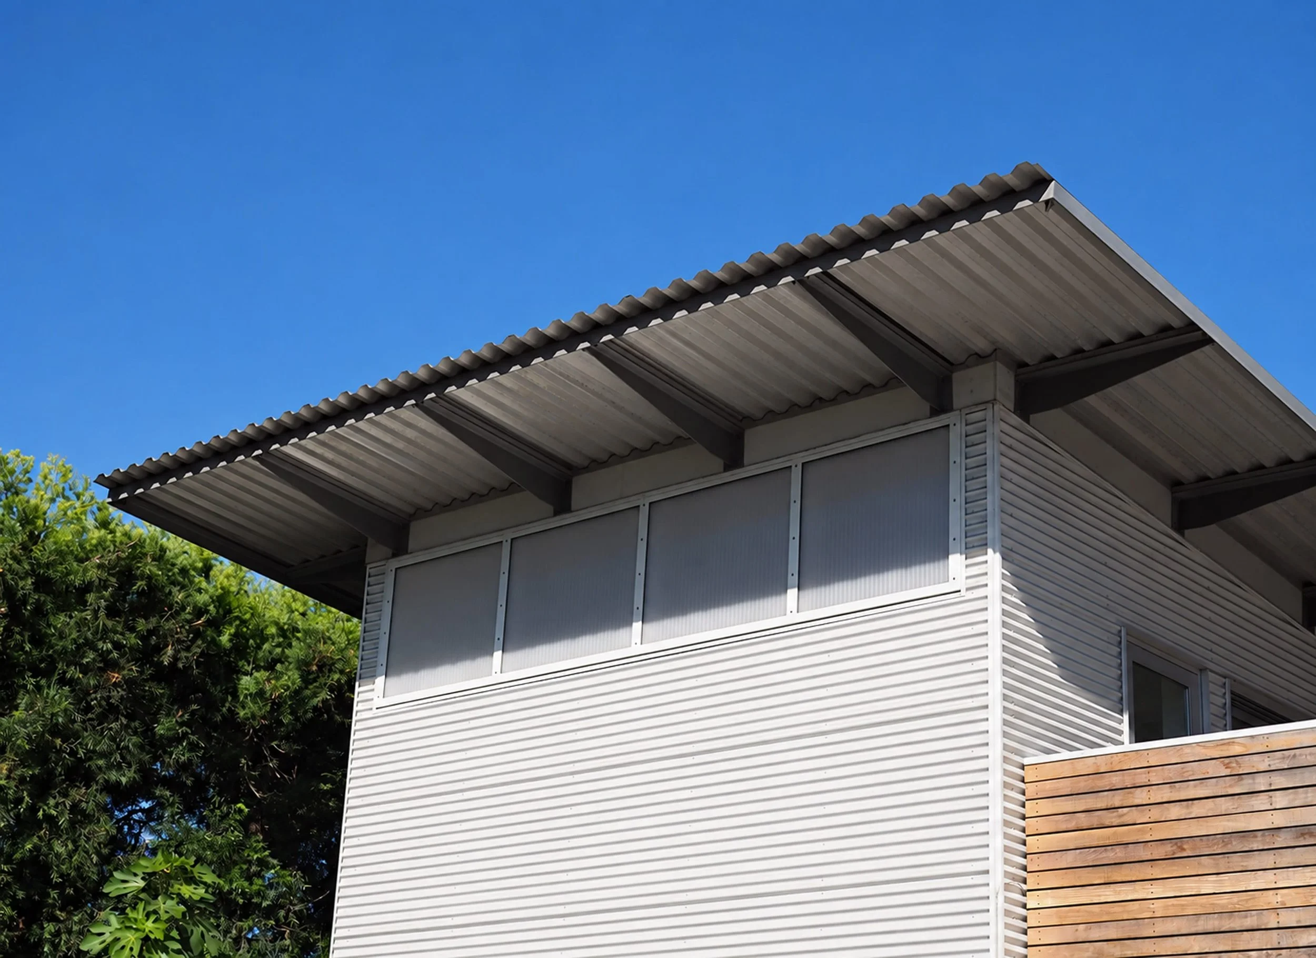
Additionally, there is a working kitchen and an art room on the ground floor and a communal conference space and covered deck on the second floor for use by teachers and parents.
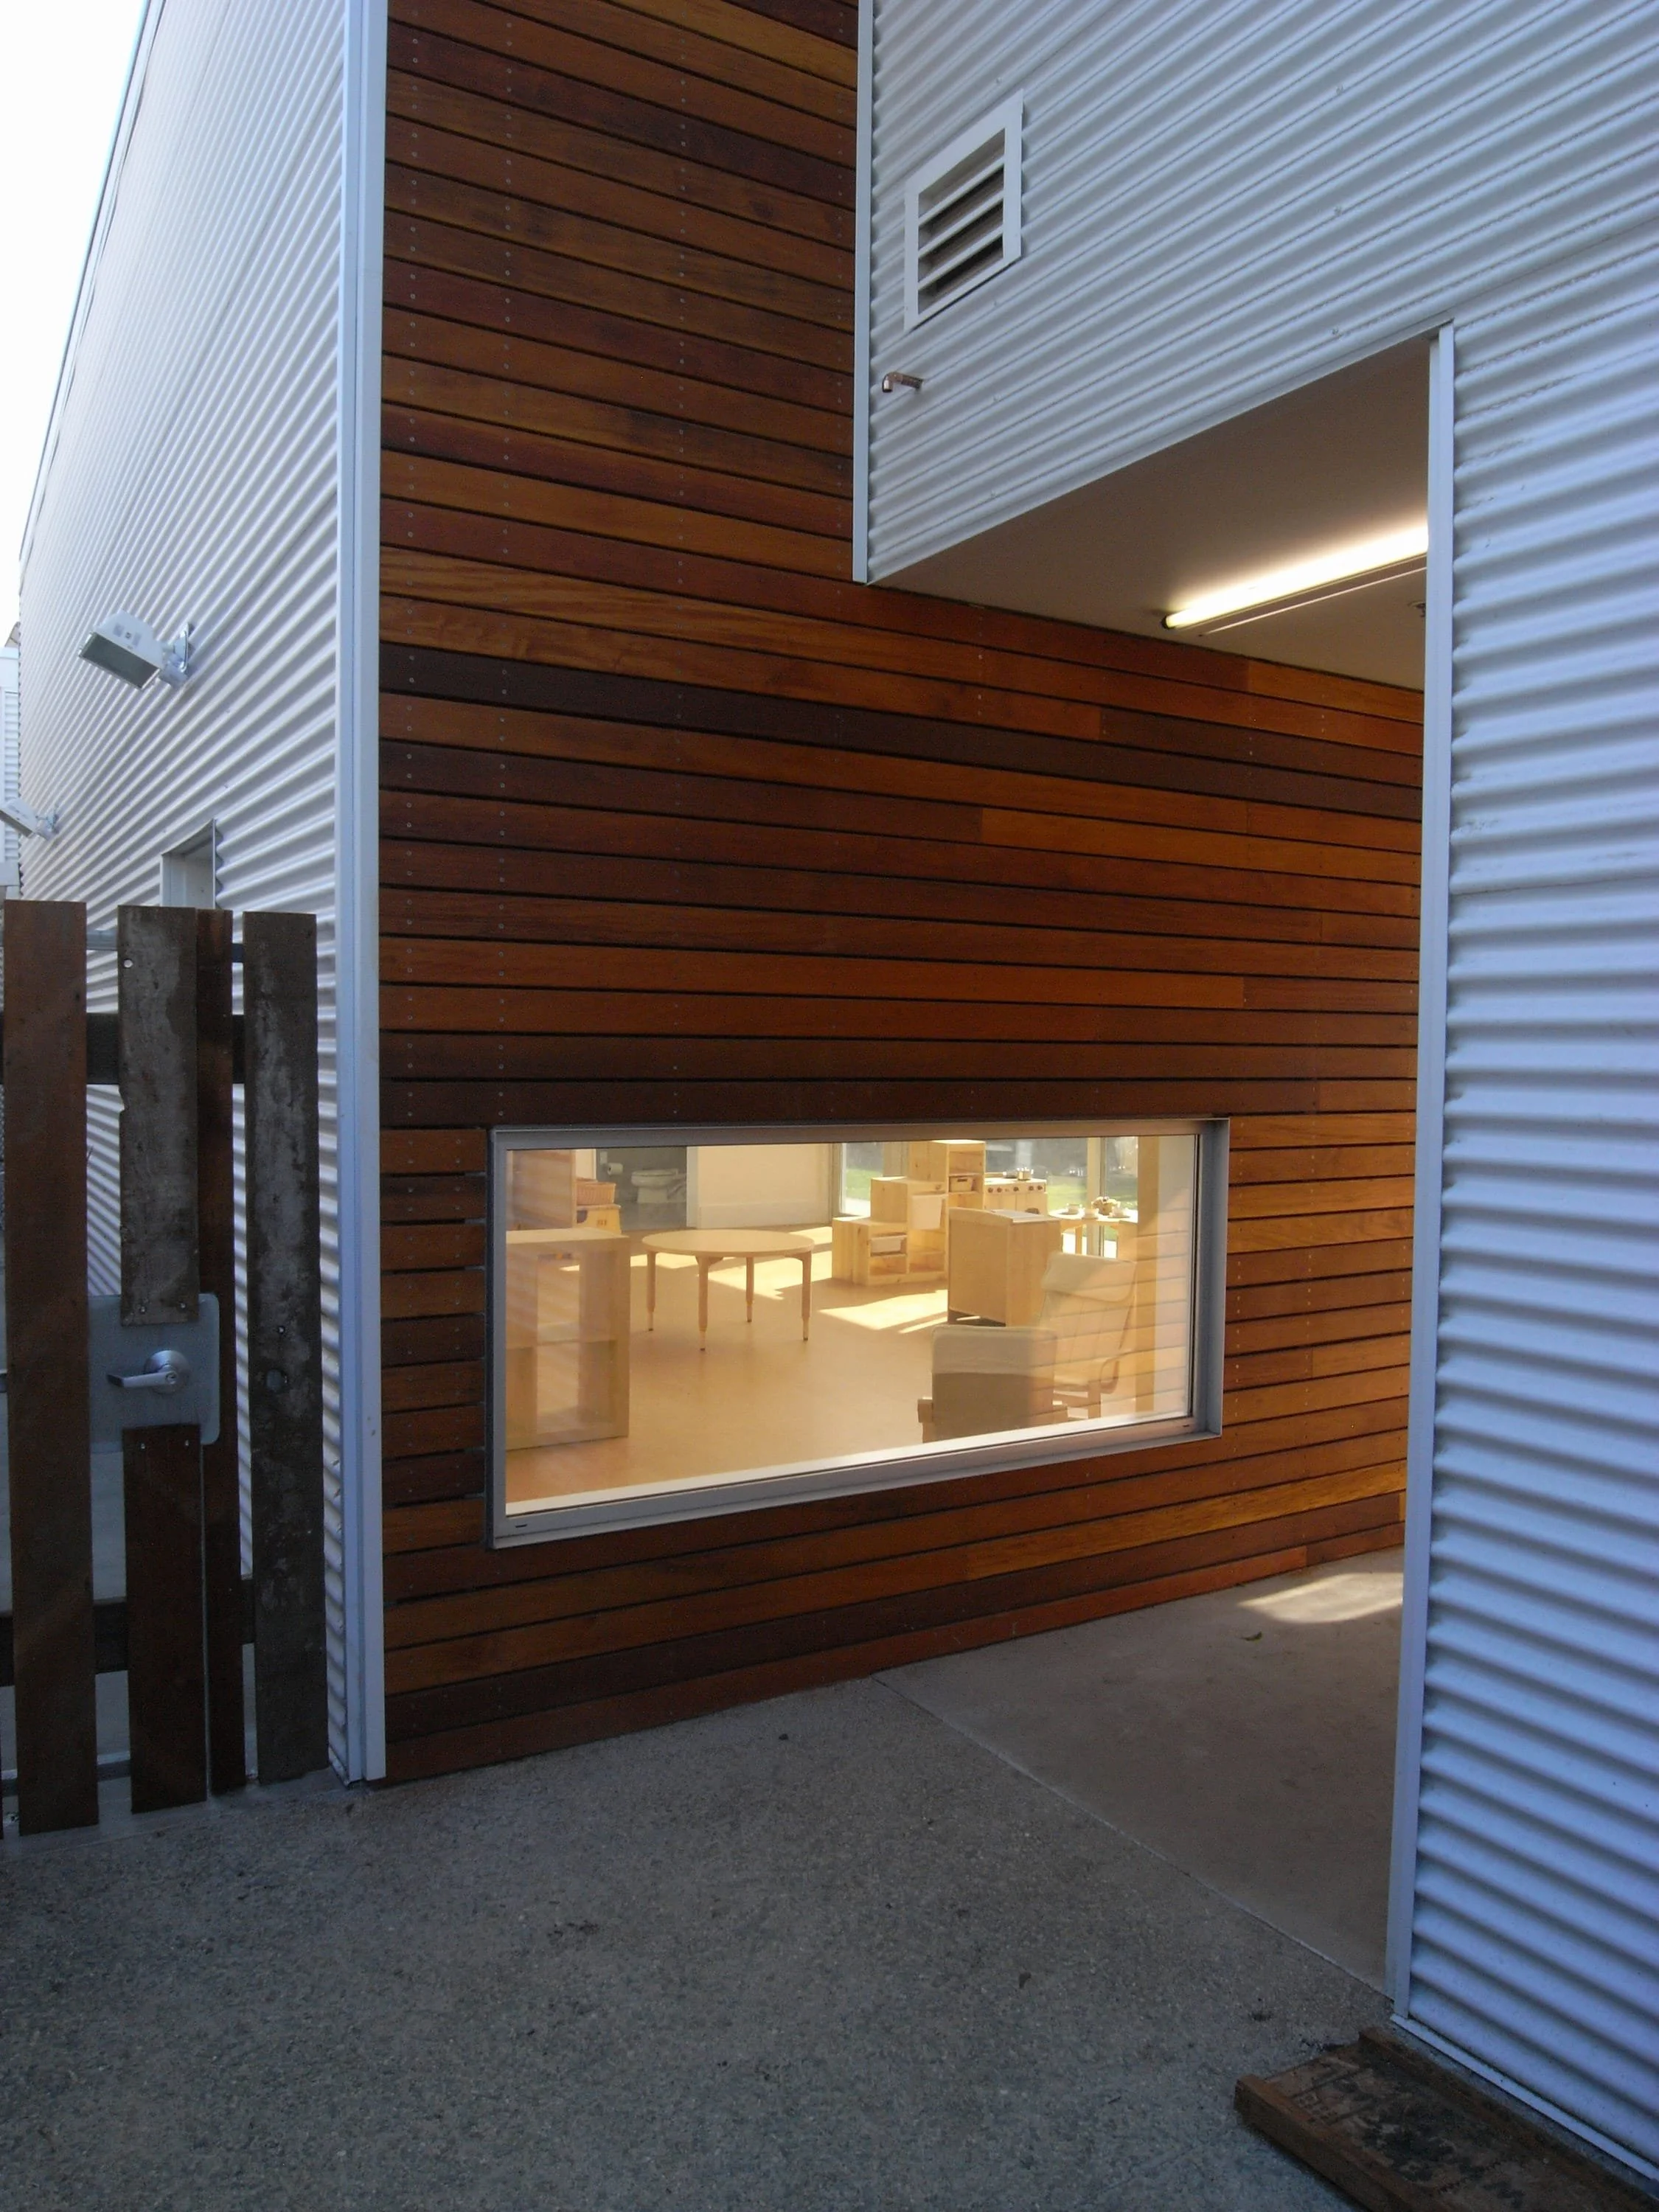
The building was designed to allow for a play-based curriculum, driven largely by the interest of the children in collaboration with their teachers.
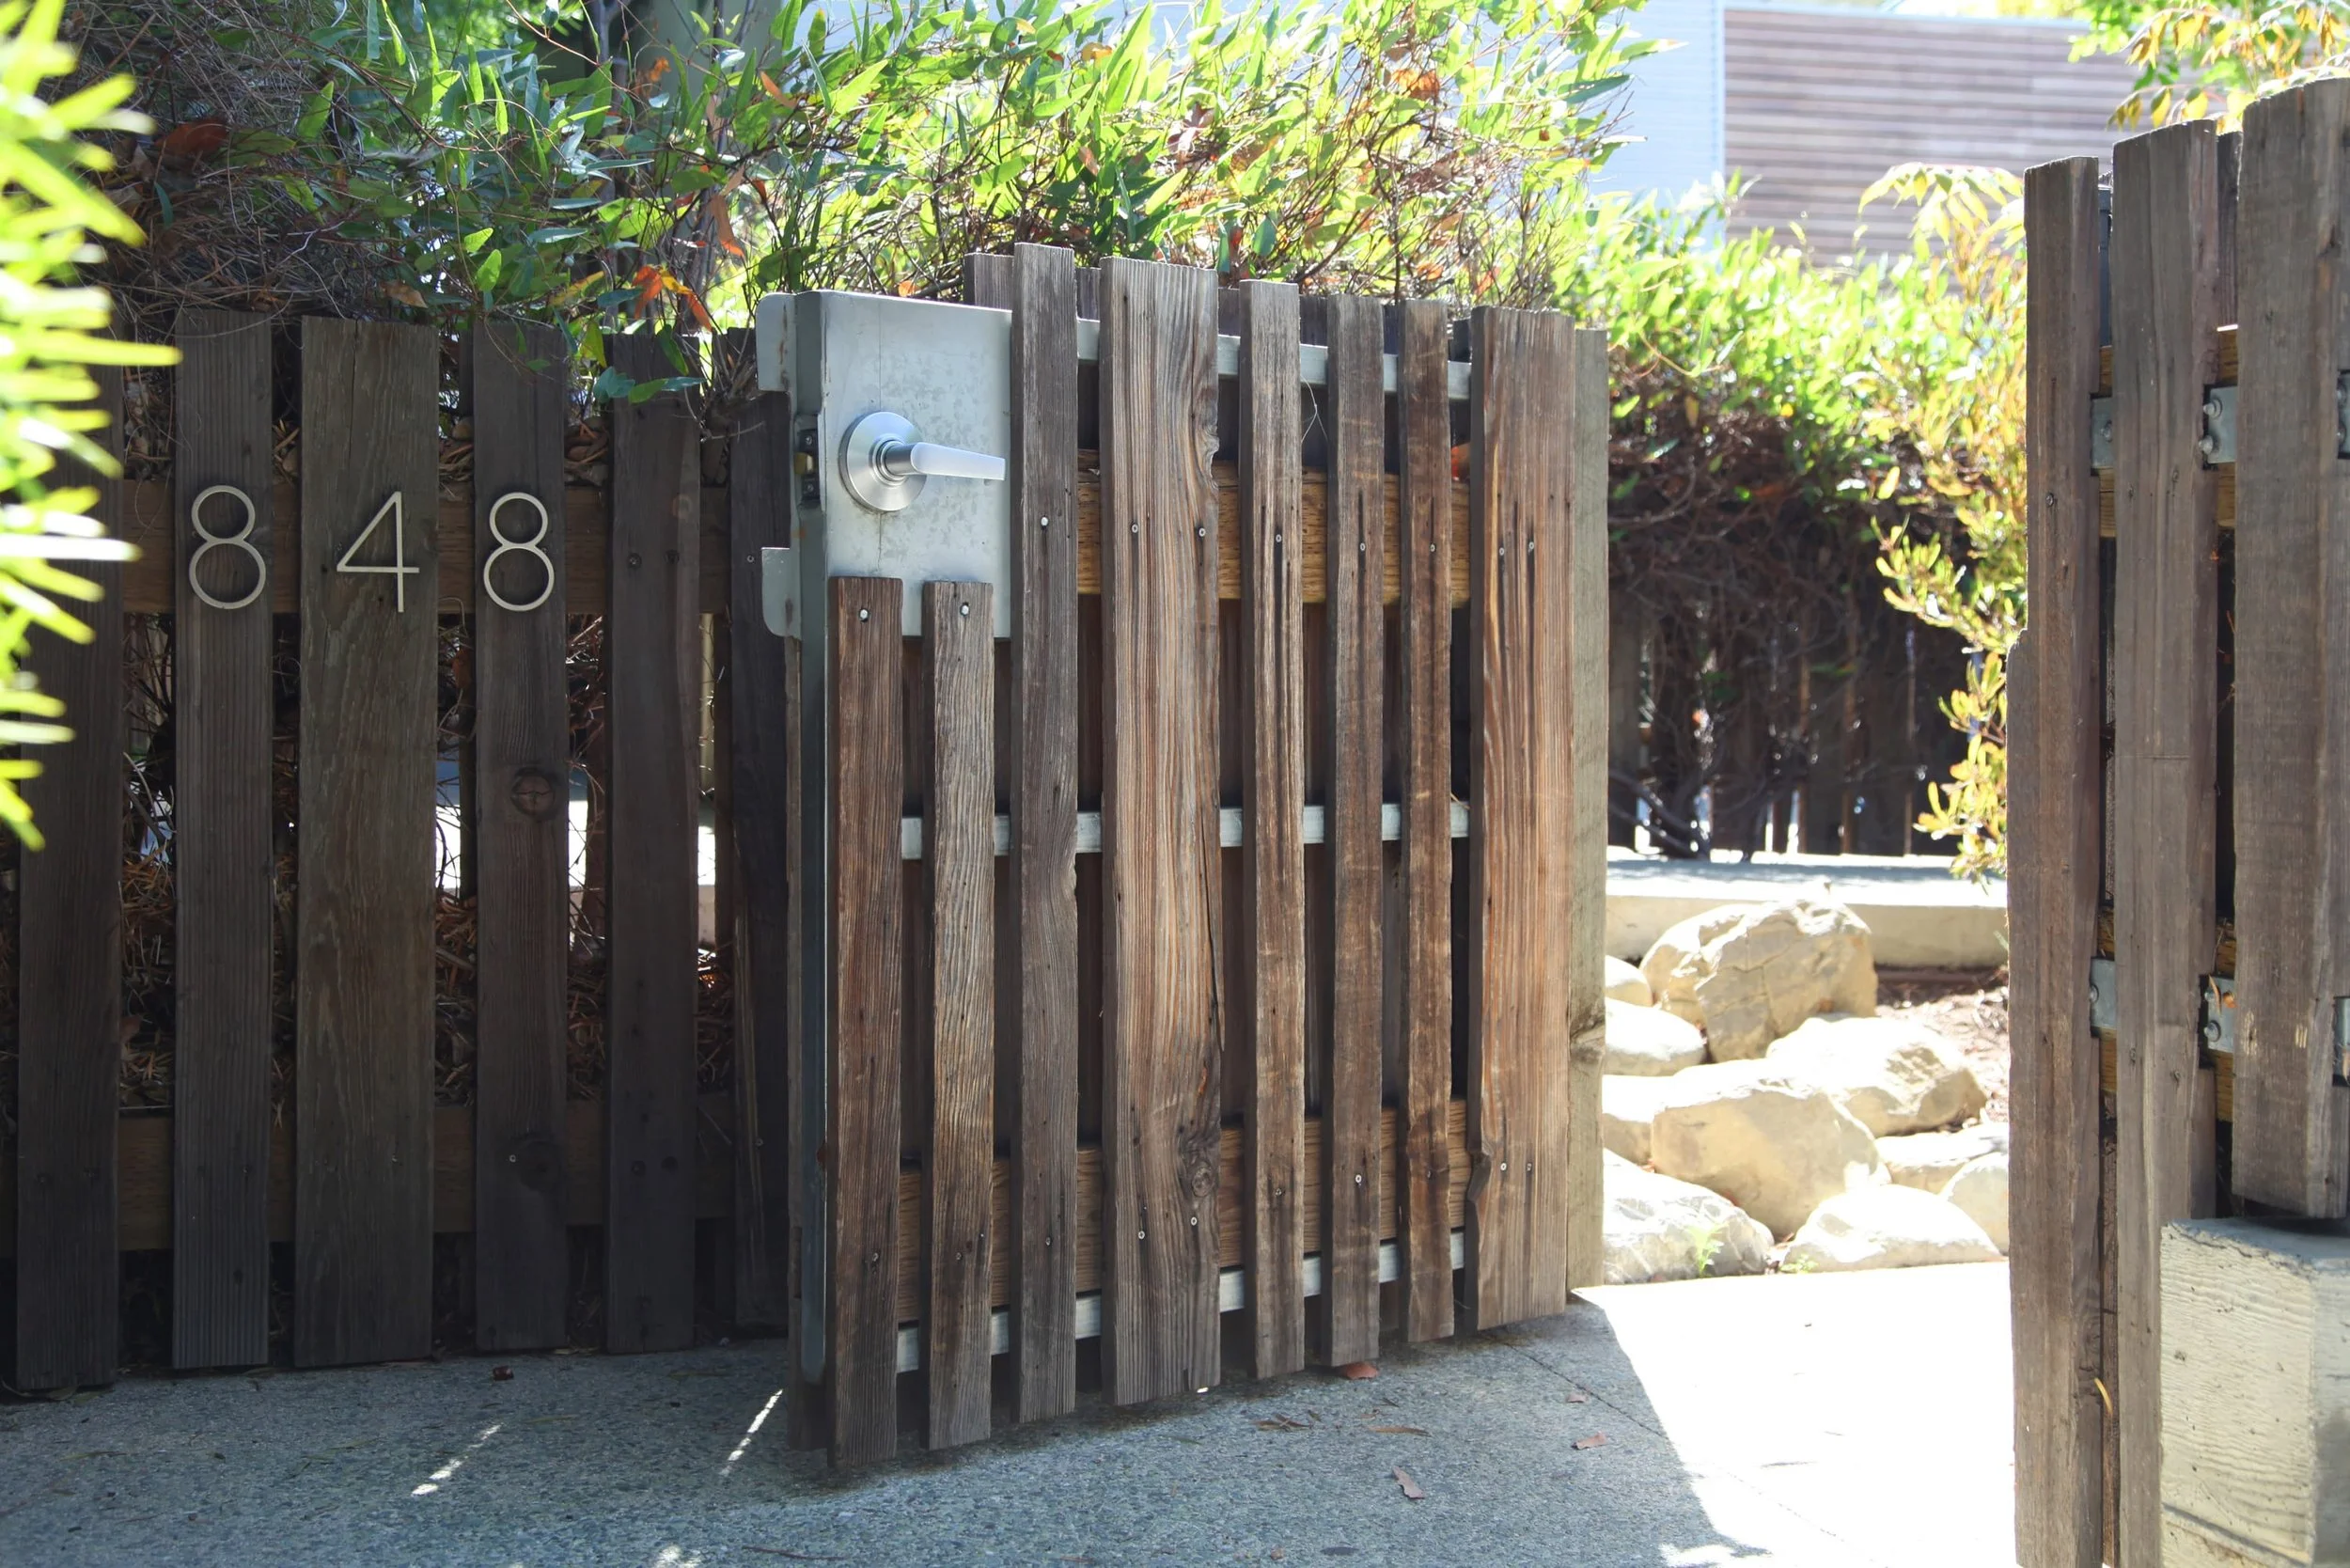
At any given moment, students will be involved in group or individual play while engaging in a wide range of project-driven activities and investigations.
Project Details
Architecture by THinc
Construction by West Boys Construction
Landscape Design by FORM LA and THinc
Structural Design by Ashley & Vance Engineering
Photographs by Christopher Robin Preschool