Cody Road
Landgrove, VT
2,600 SF Remodel & Addition
Completed 2017
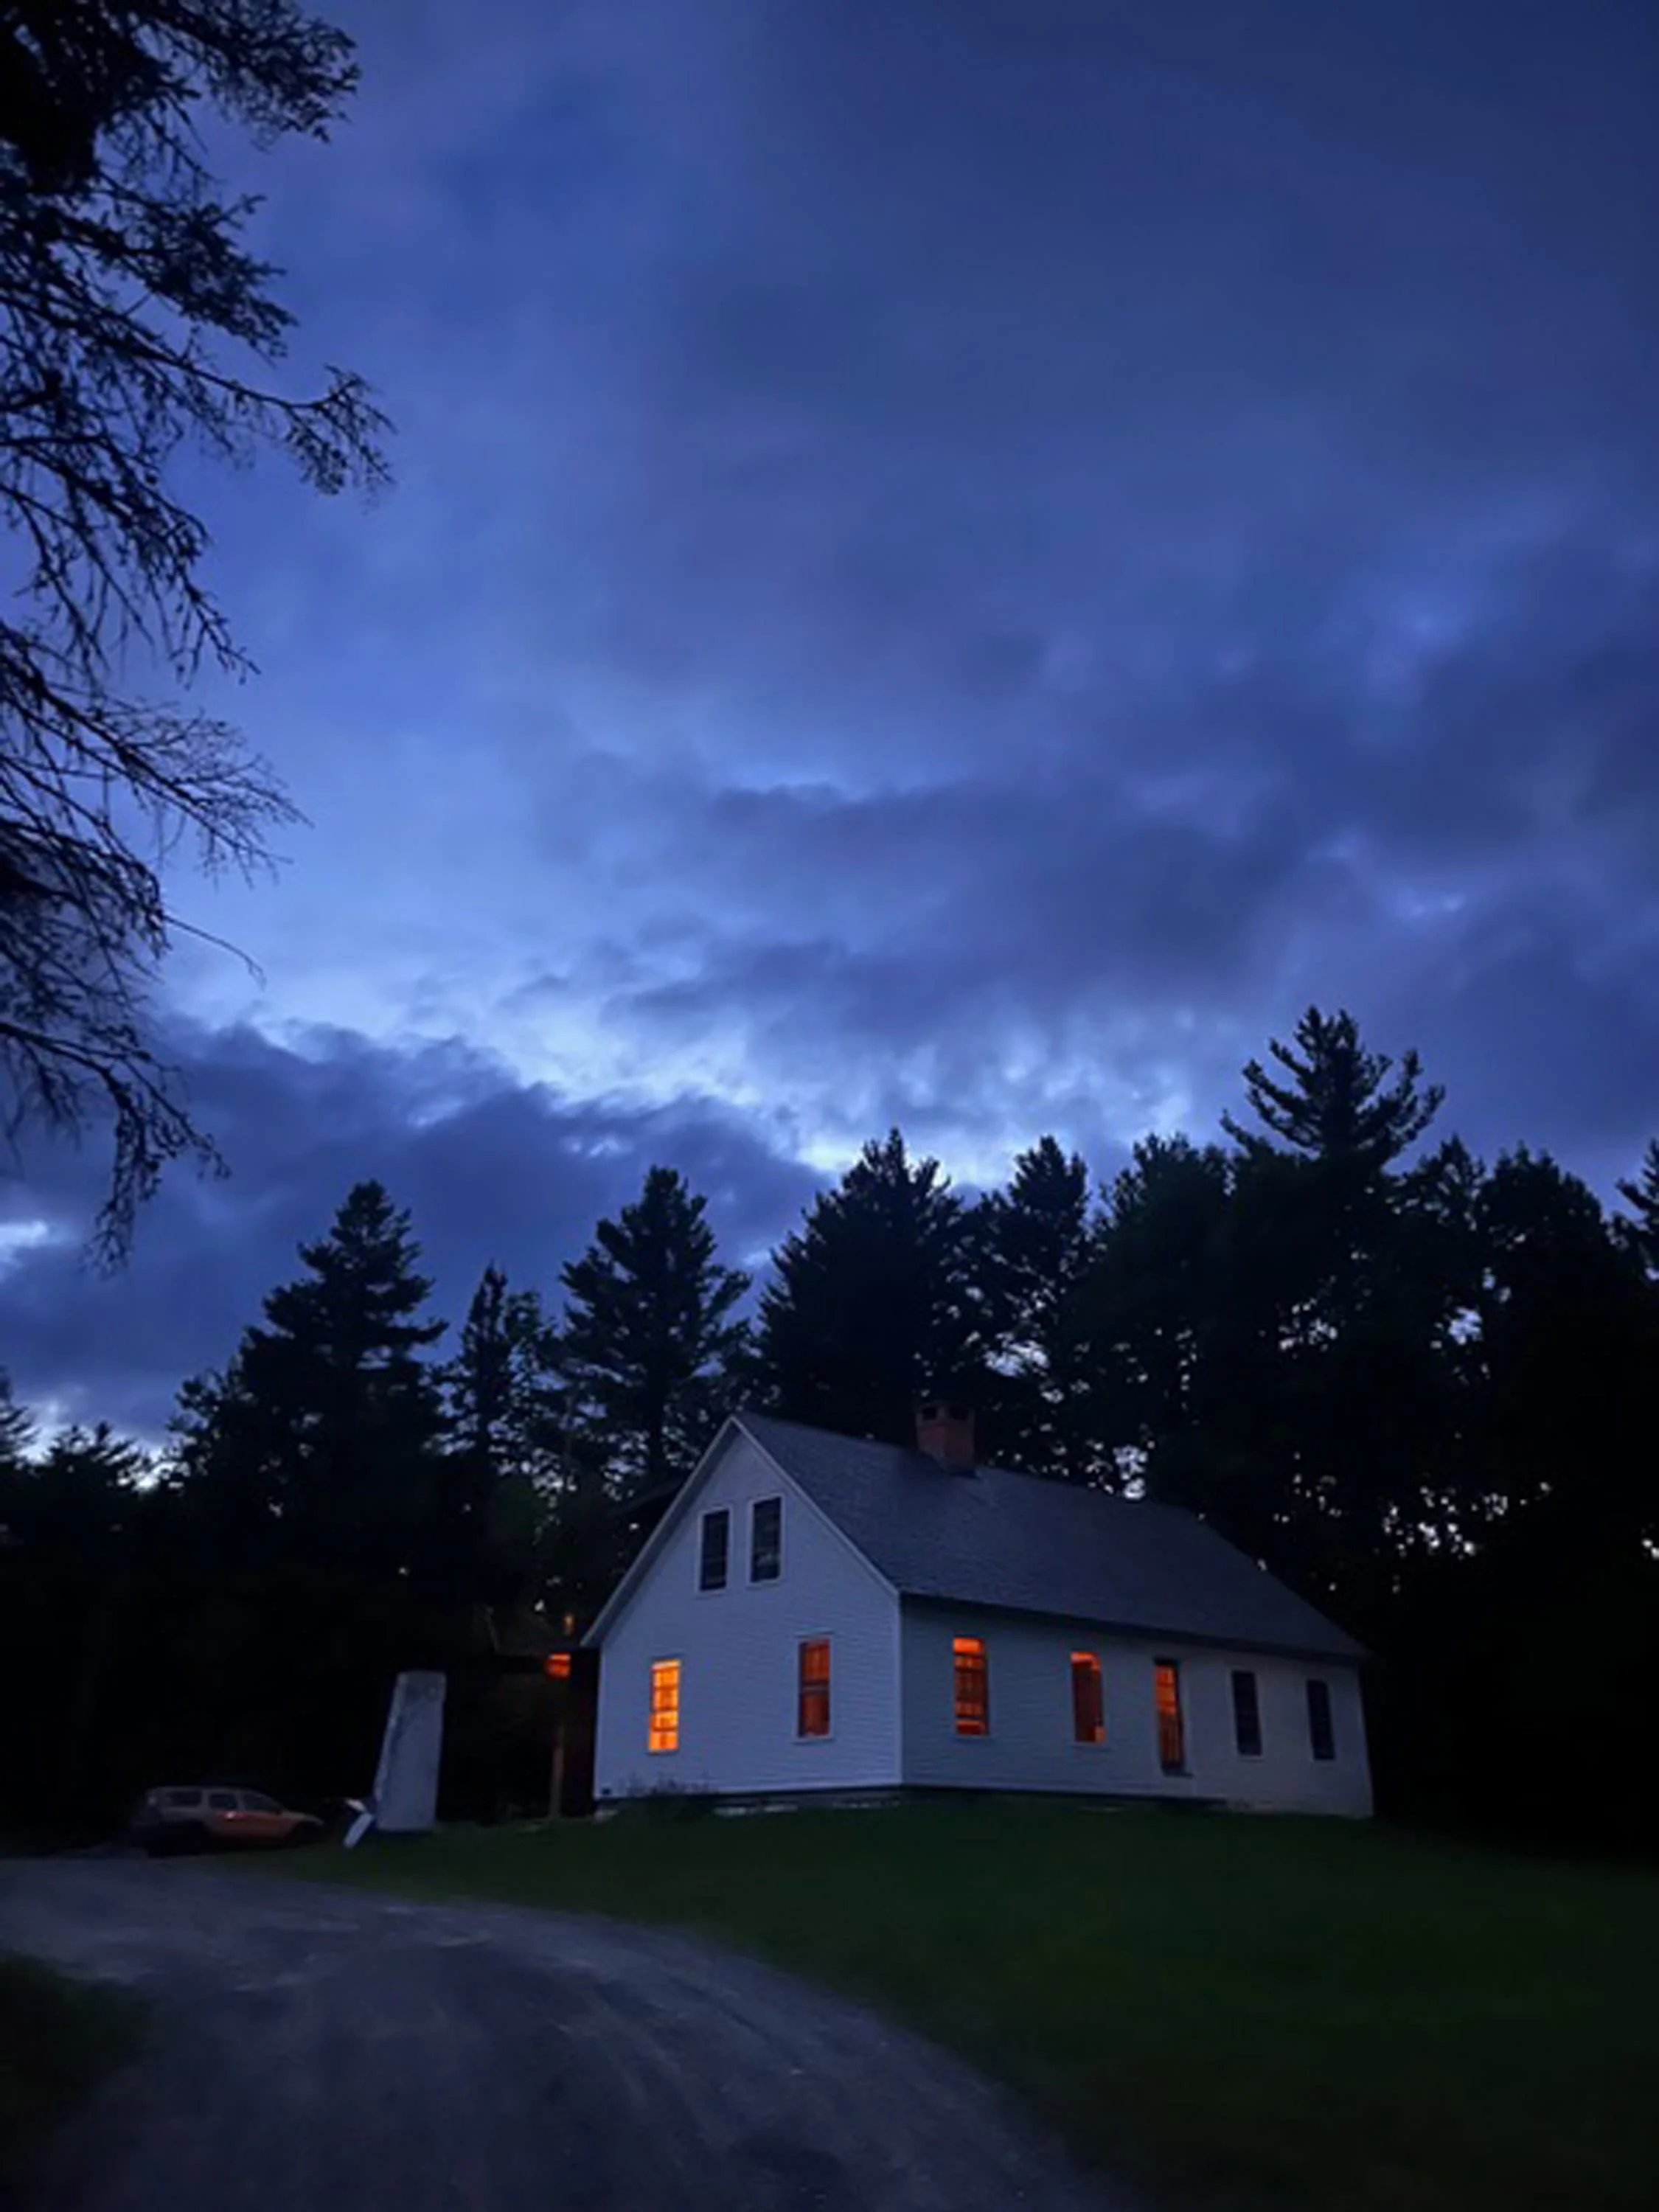
The original house is a small two-story “Cape” perched on a hill and set back from a meandering dirt road.
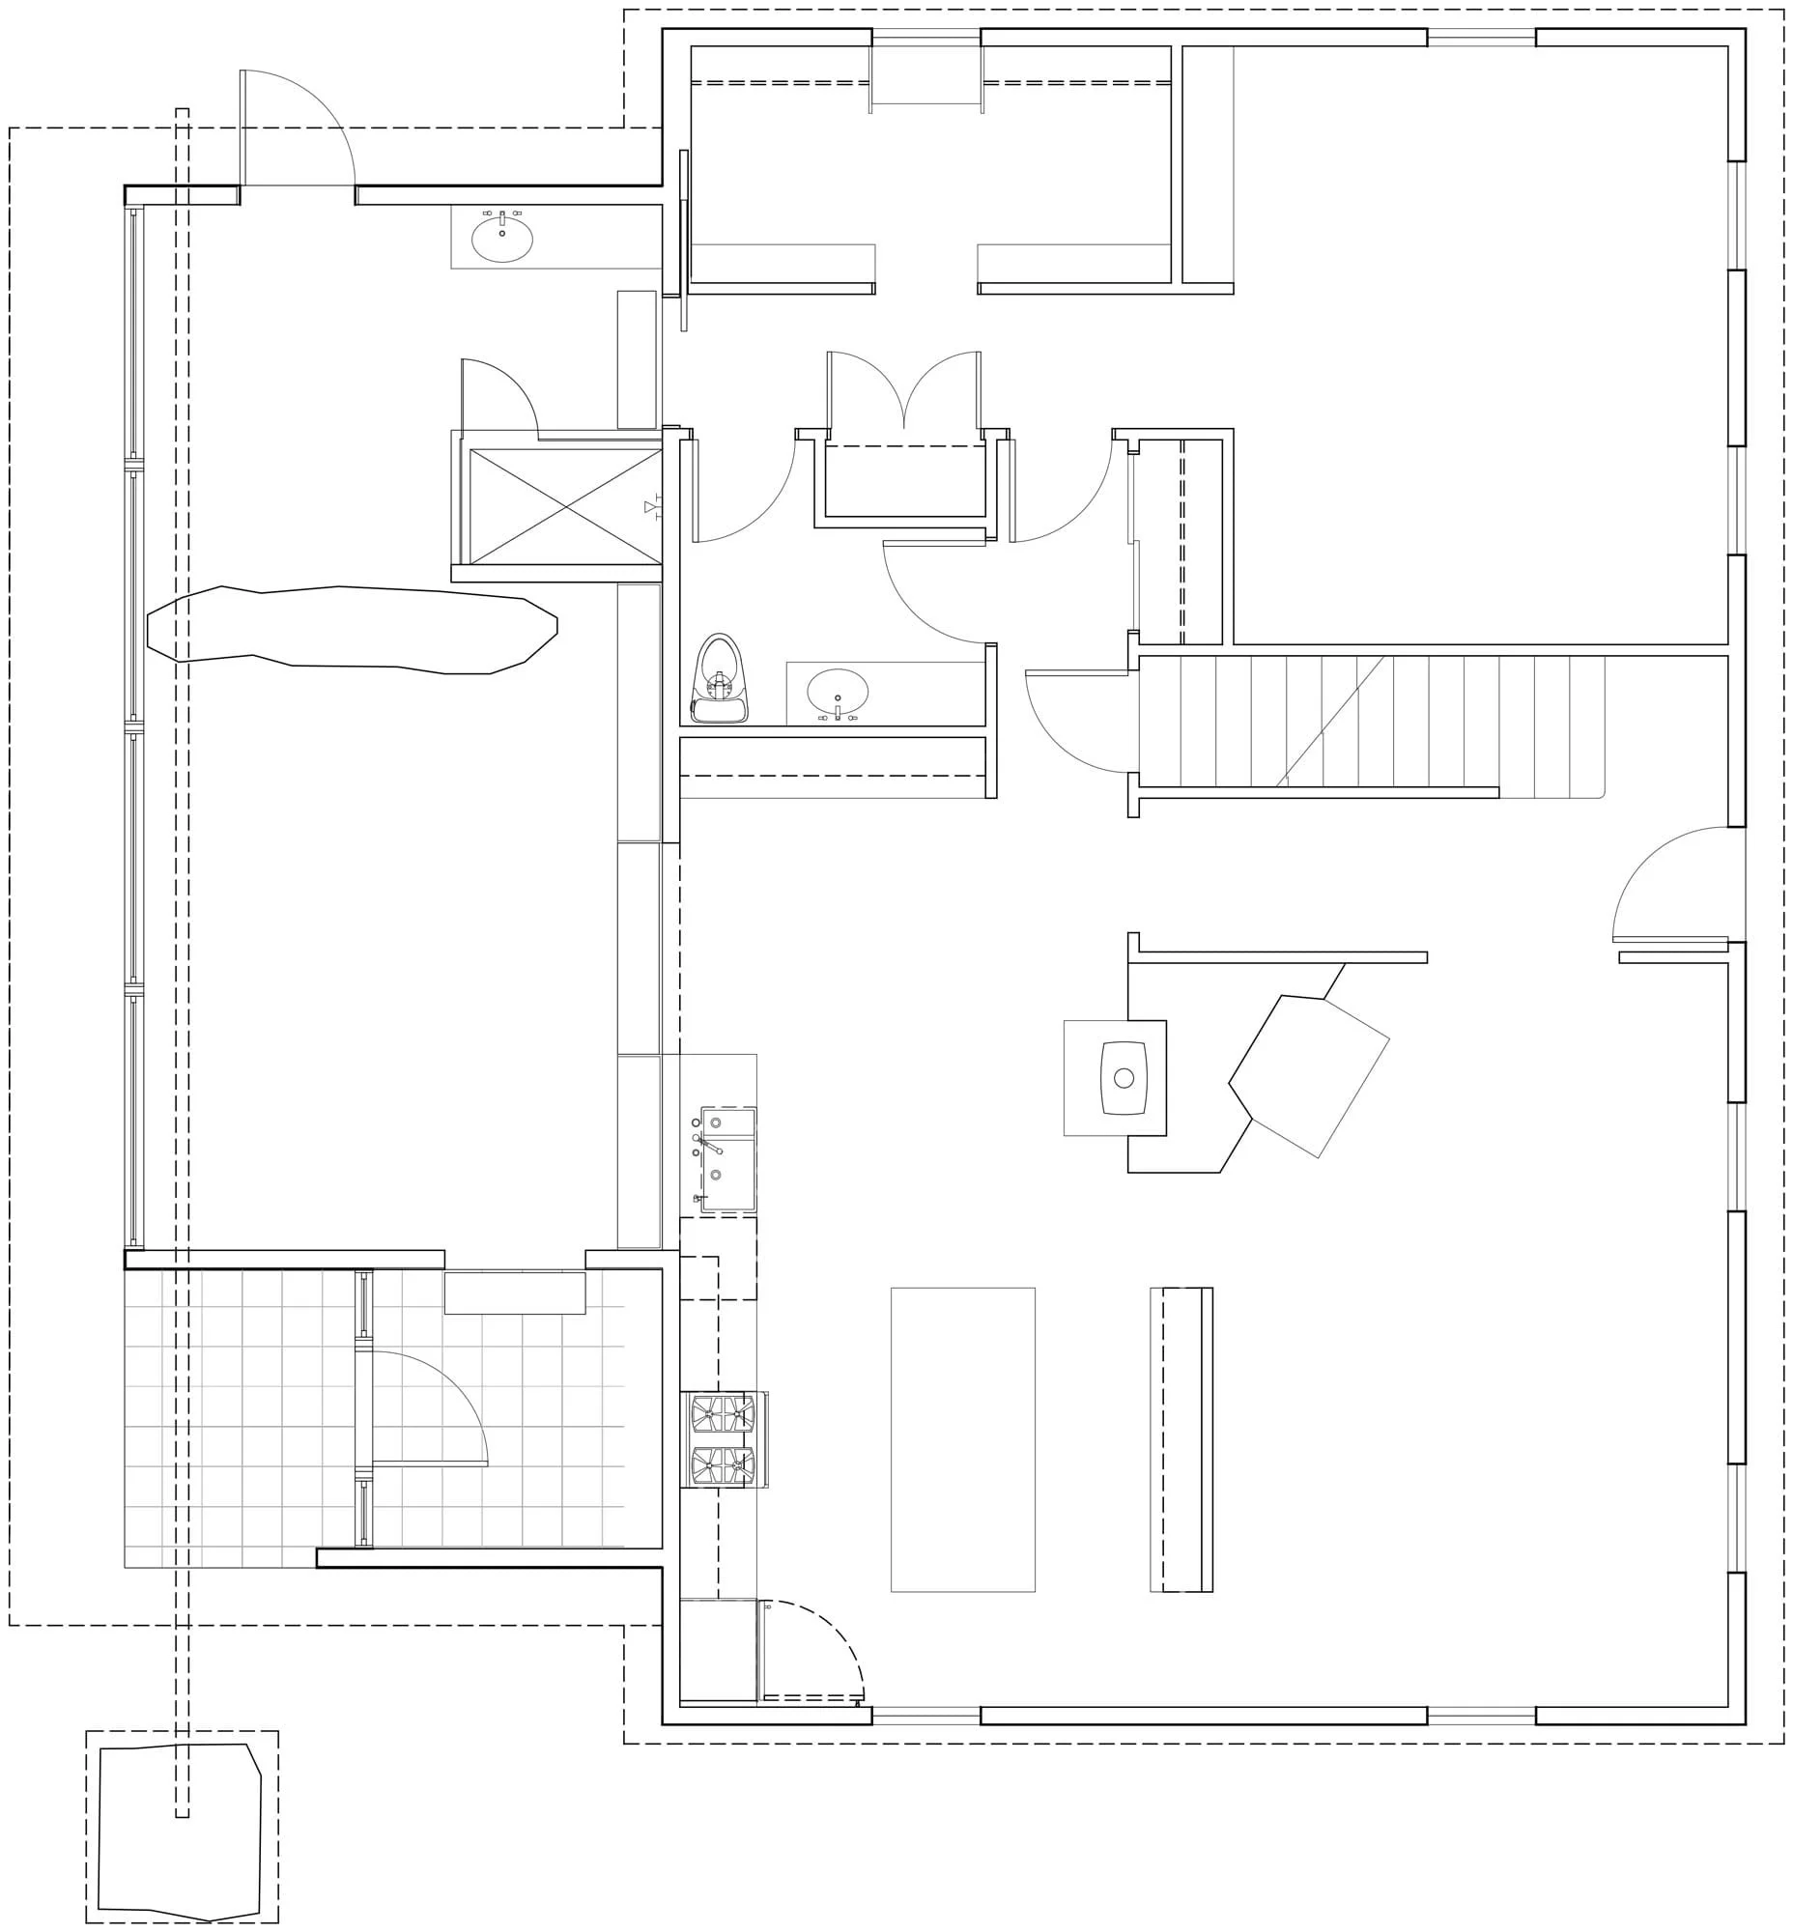
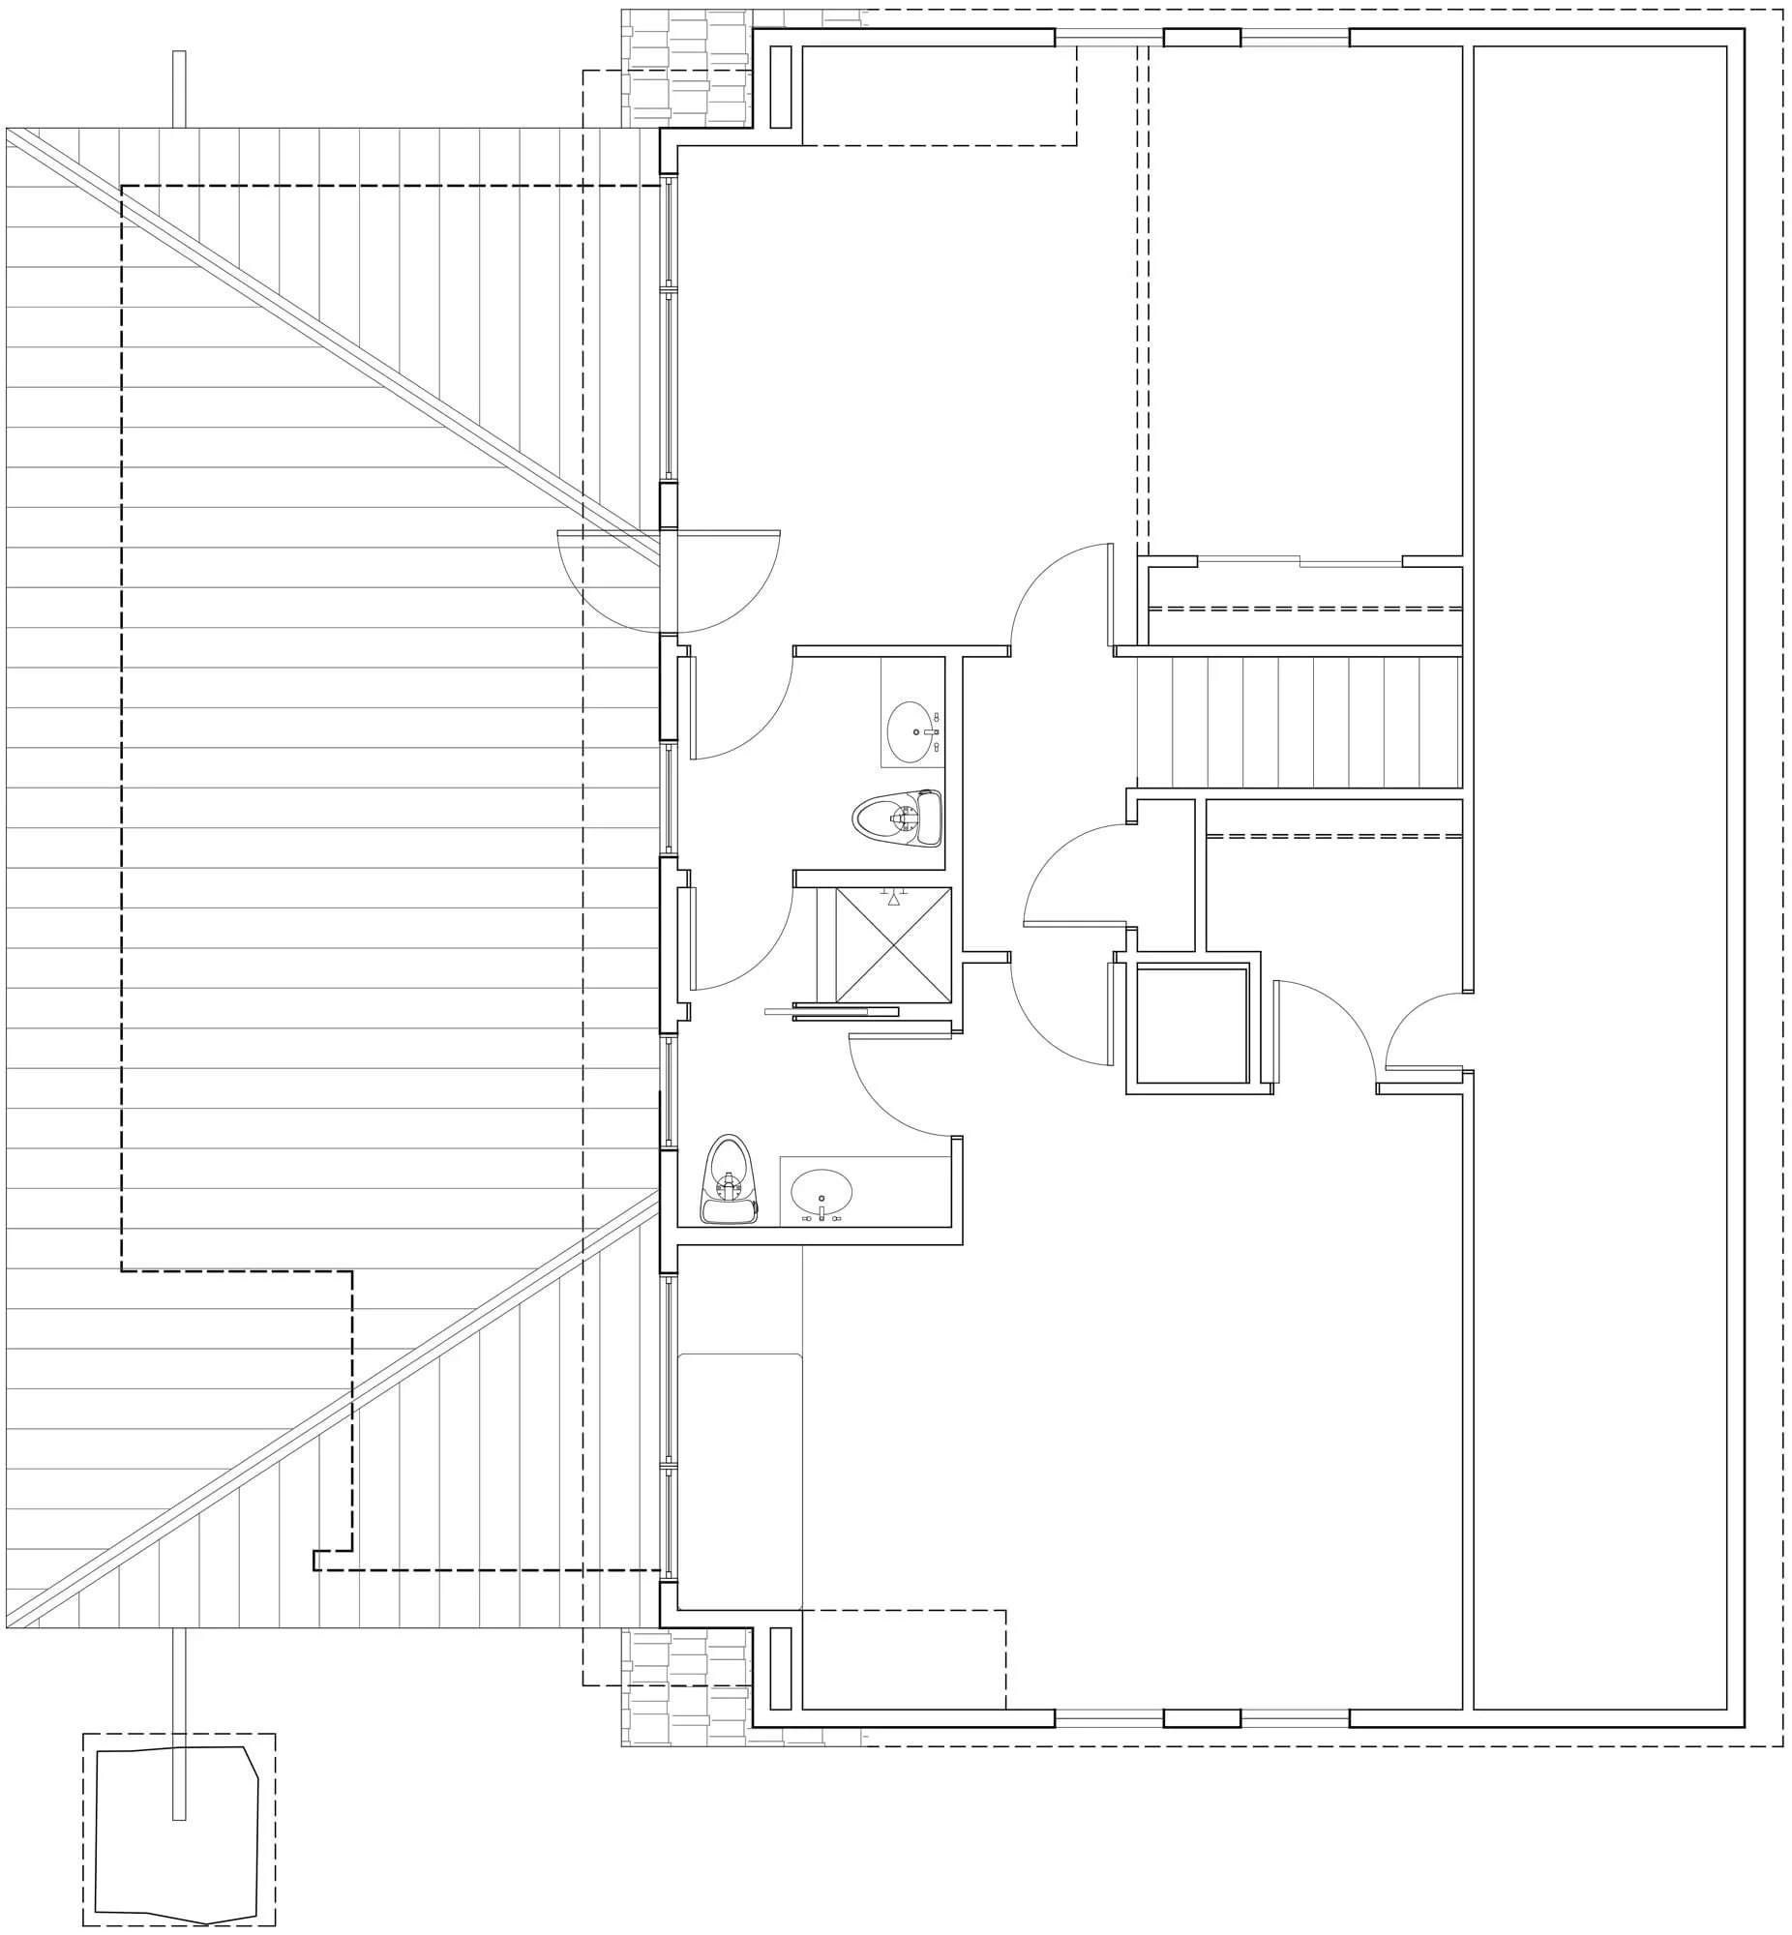
The project was a collaboration with the clients on a remodel and addition for their family of four. Their goal was to fully renovate and add a room on the ground floor on the back of the house, with walls of glass and views to their forested land beyond.
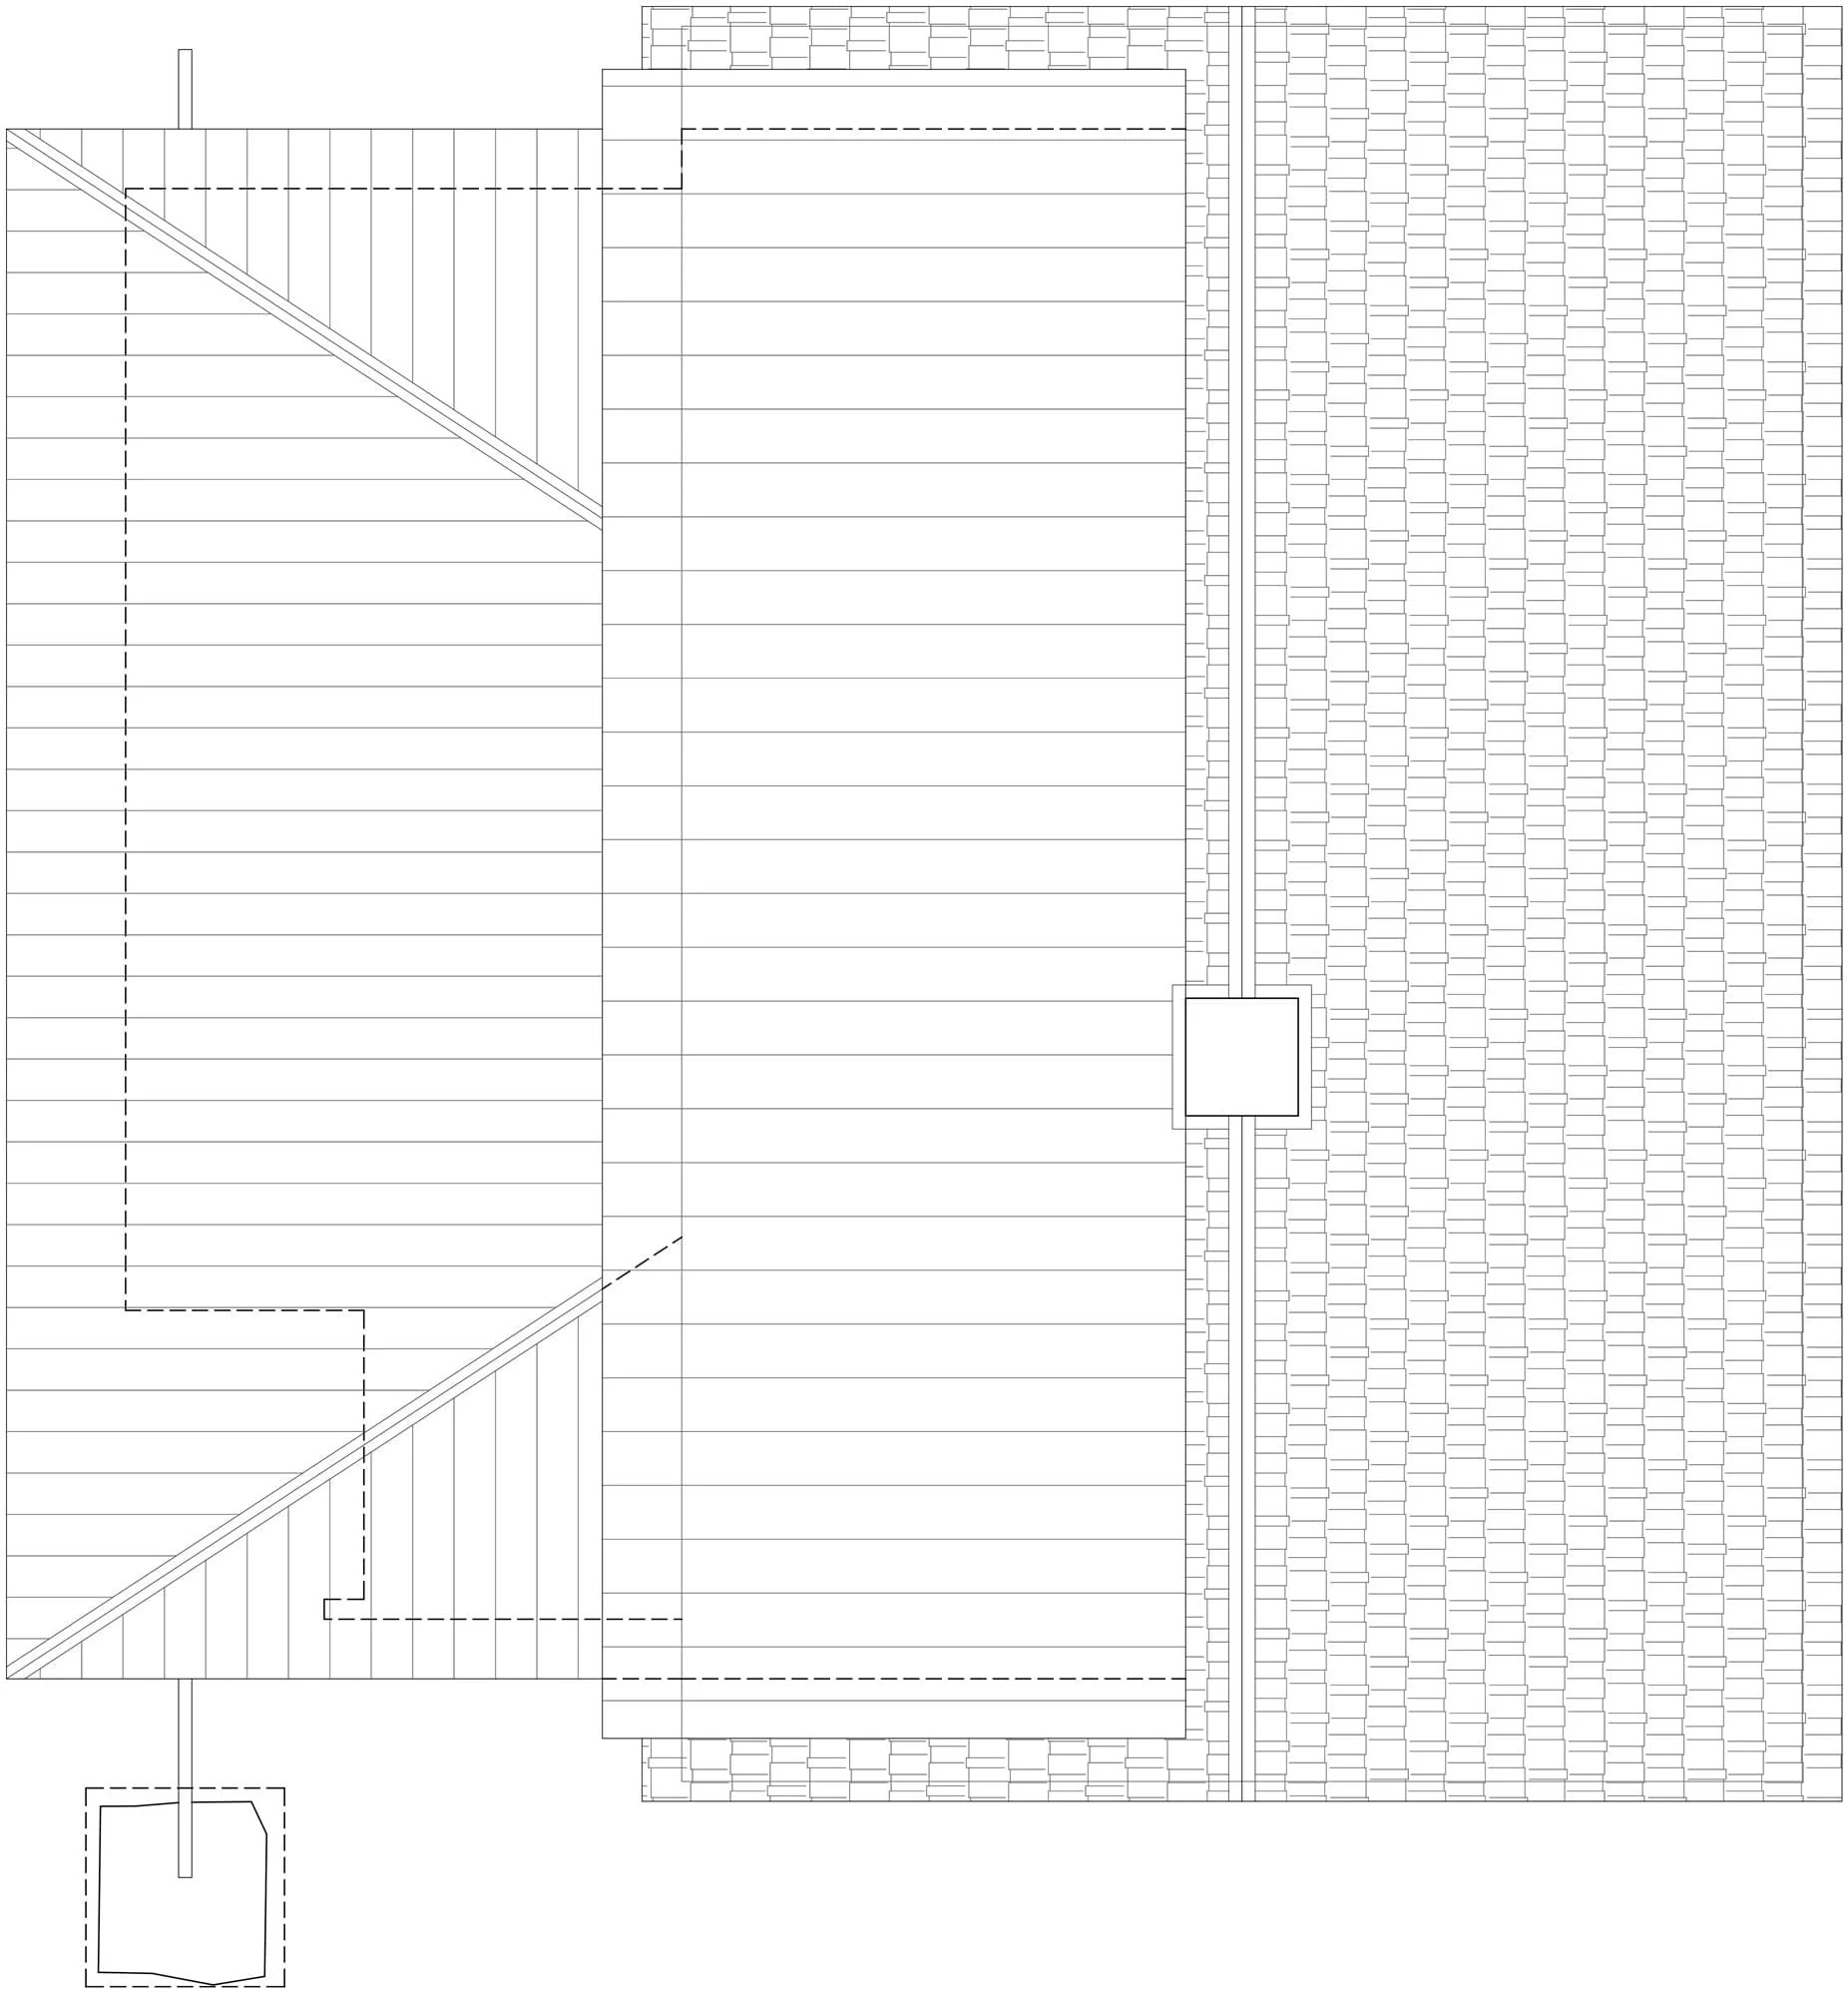
A large dormer, running the width of the house, was added to the back elevation, enlarging the interior rooms and providing opportunities for additional windows.
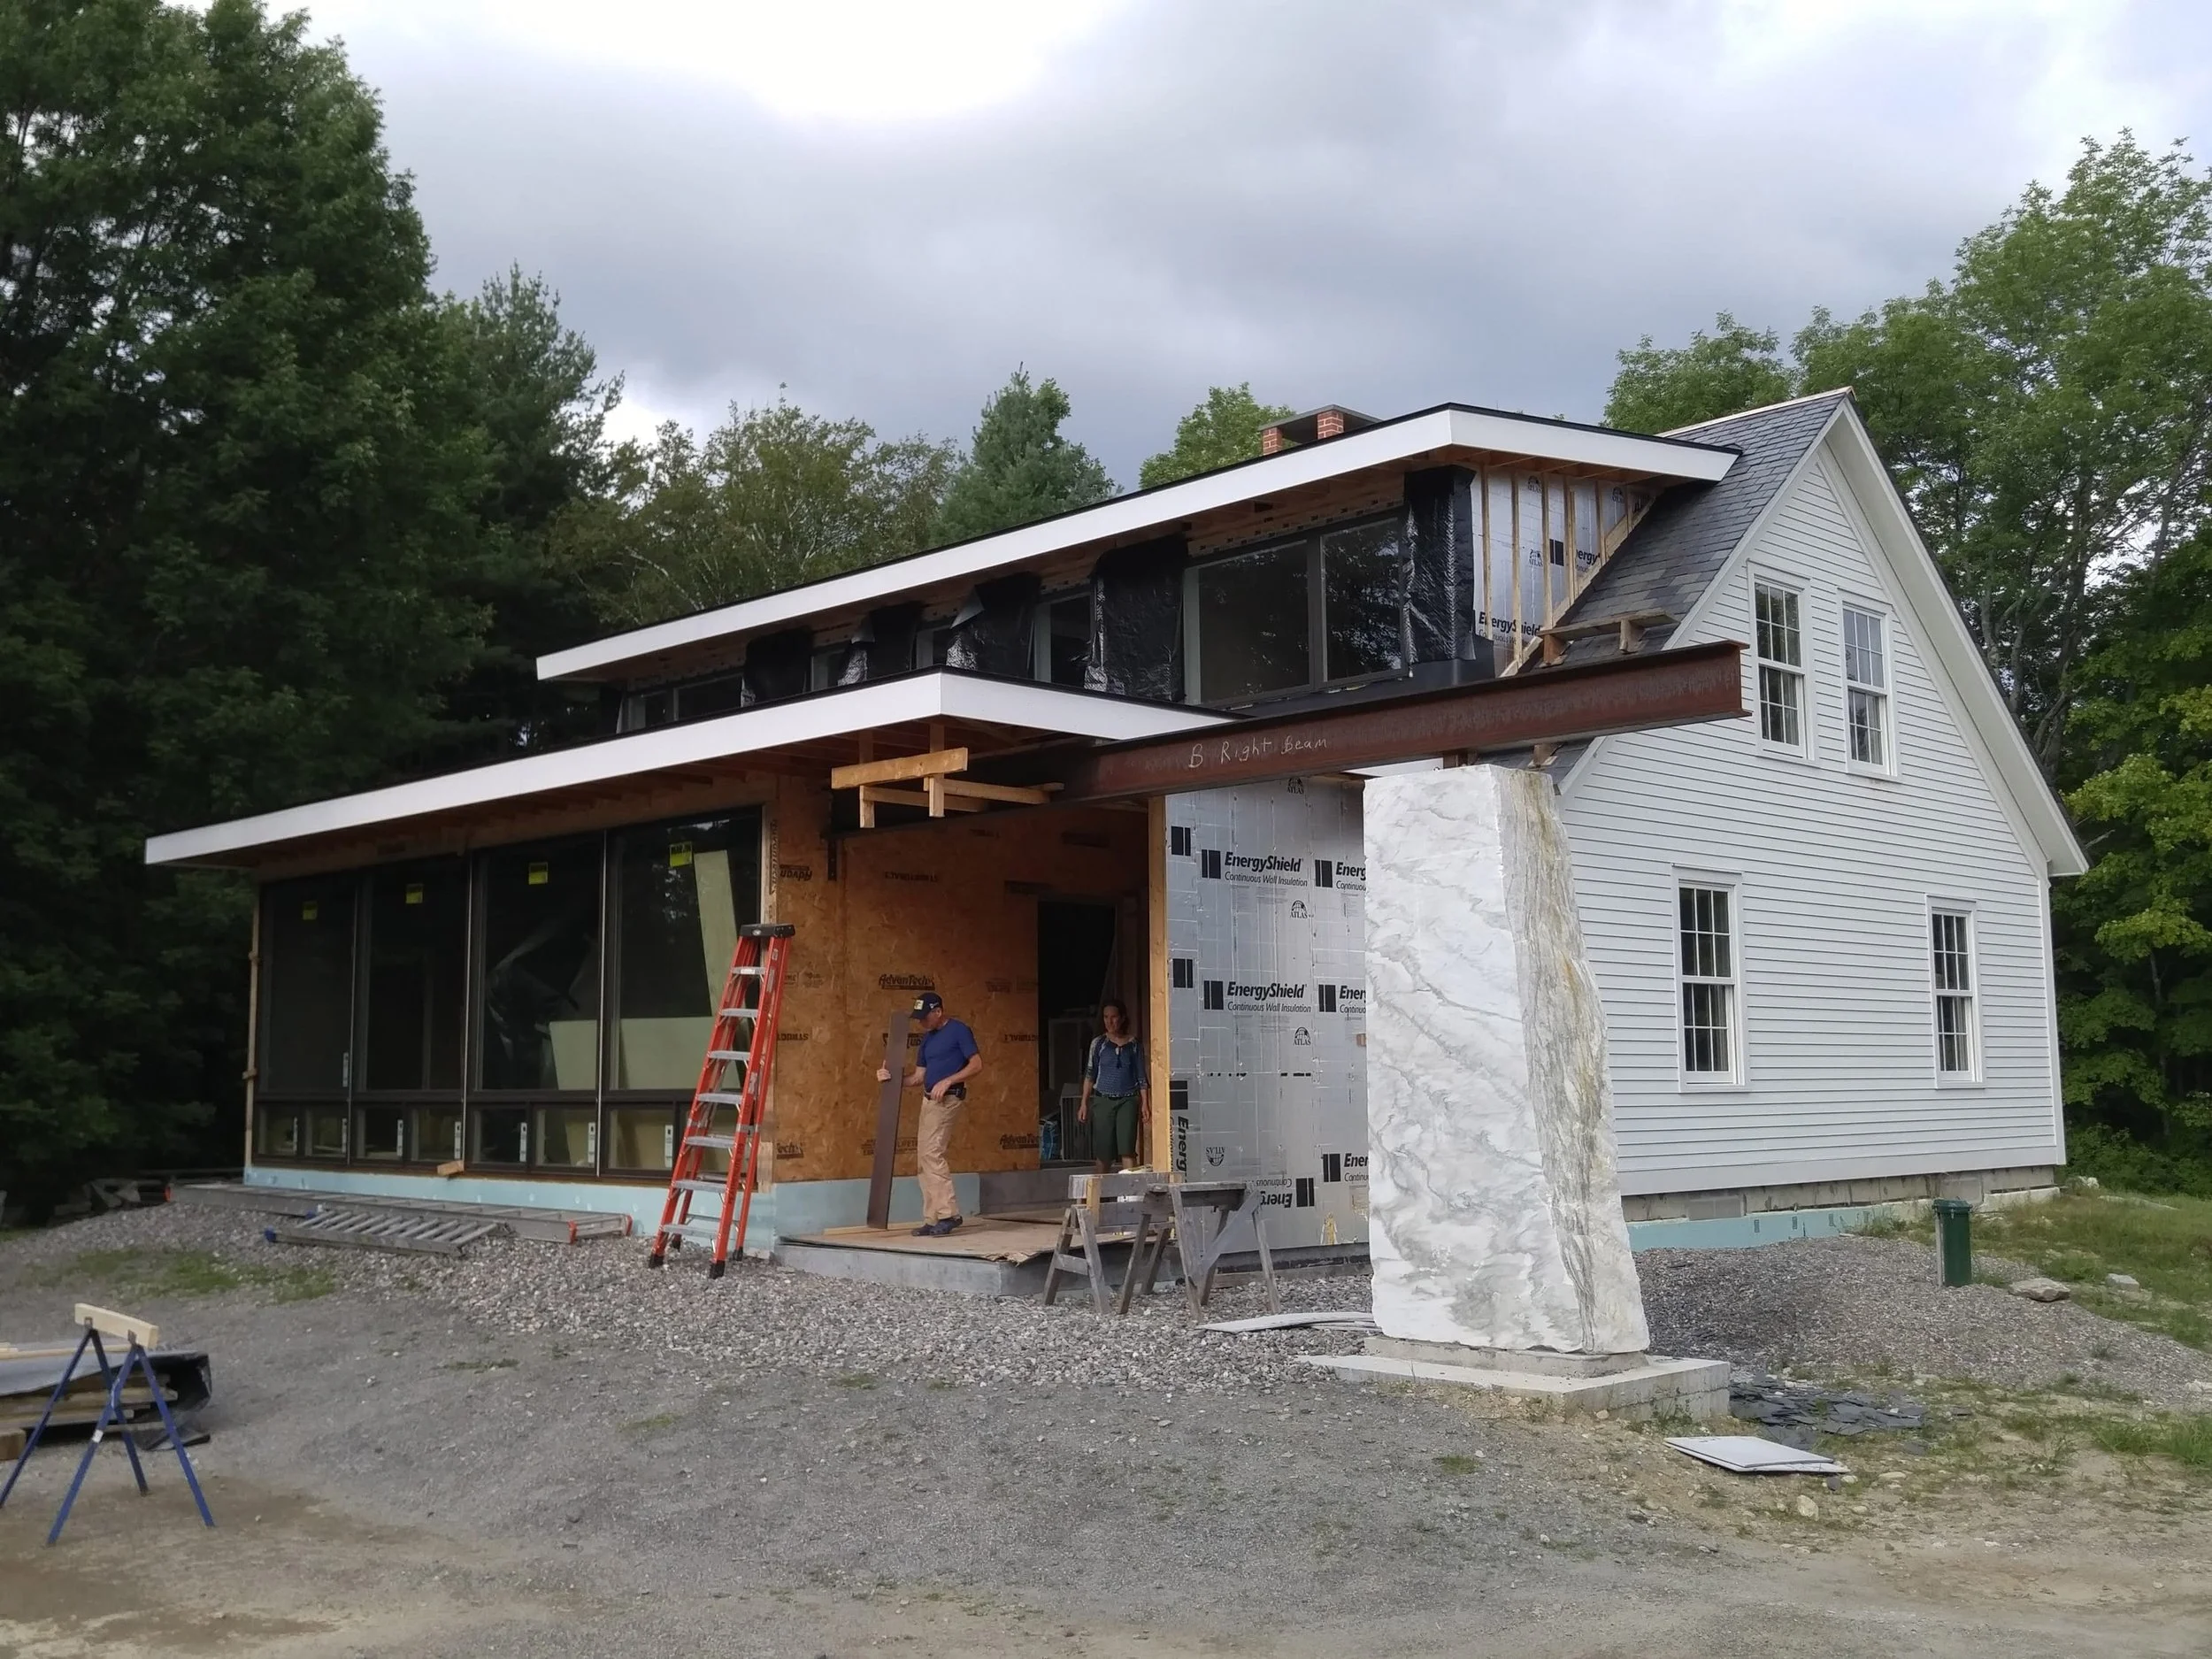
The addition entailed incorporating two large pieces of marble the clients had acquired from a local quarry. An approximately 4’ x 3’ x 10’ triangular shaped hunk of stone was installed at the exterior entry to the addition and supports the new roof beam.
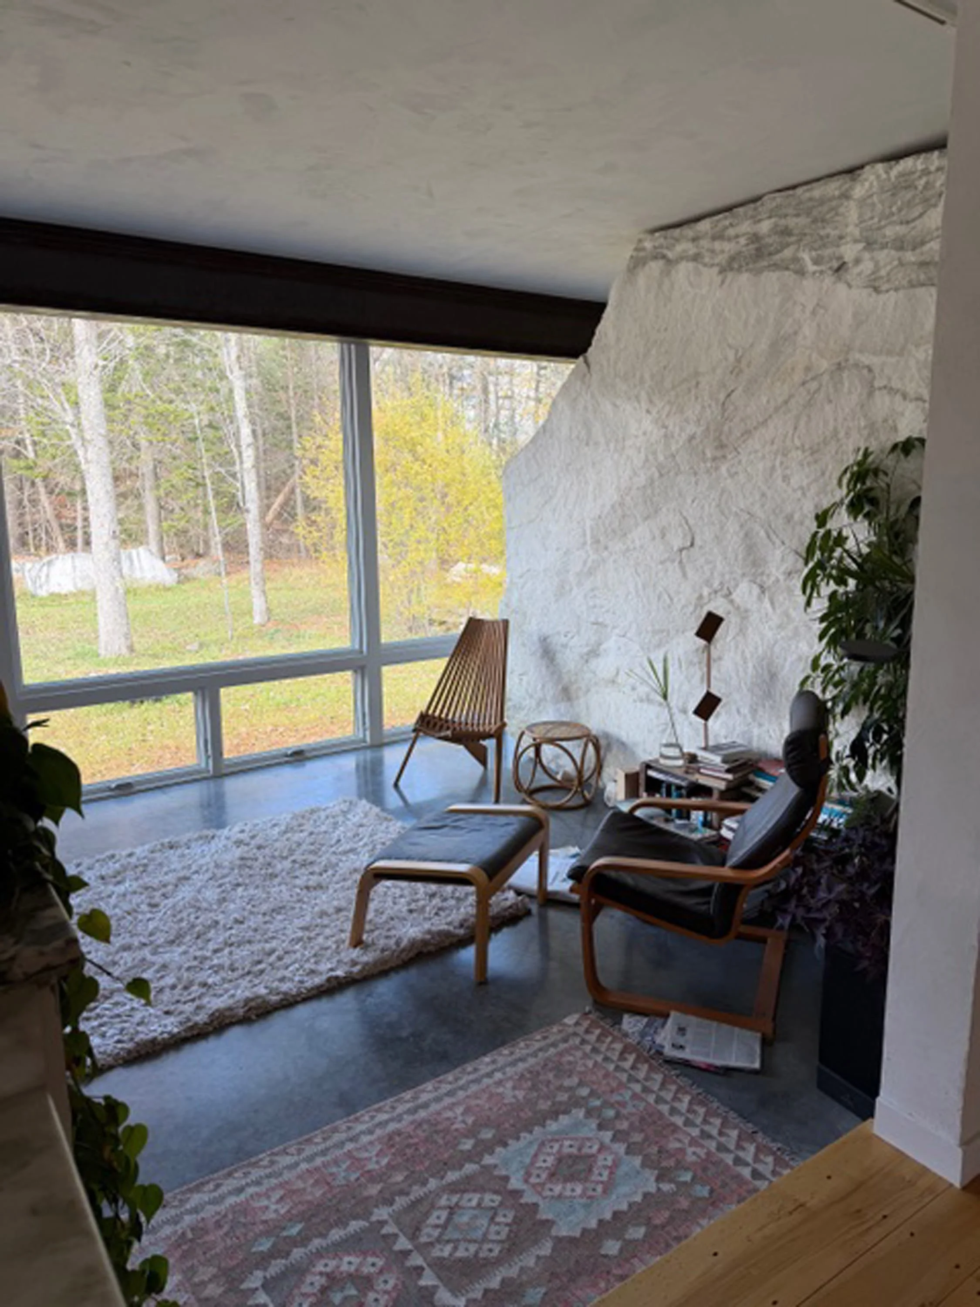
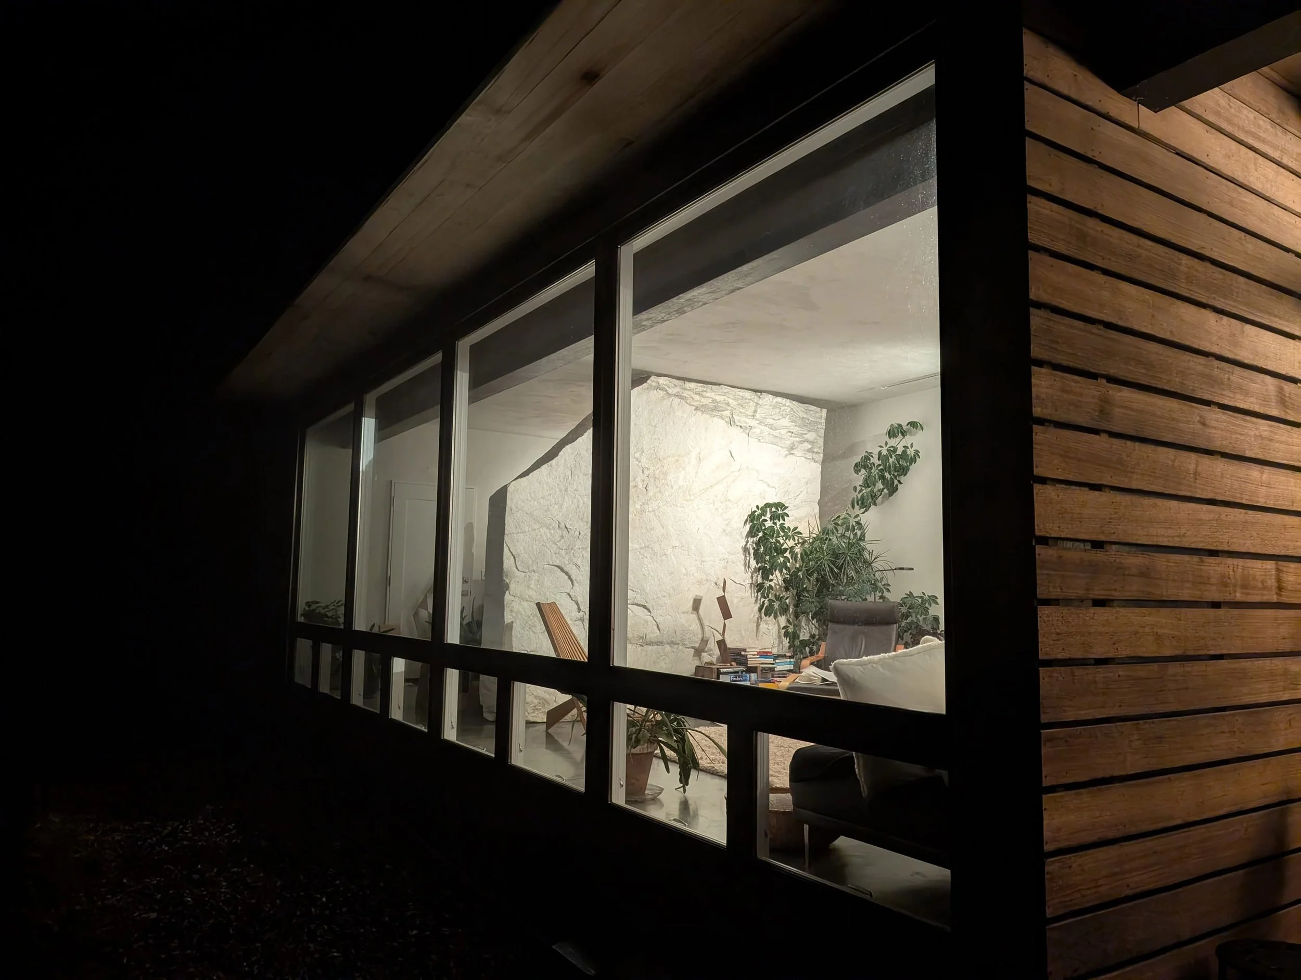
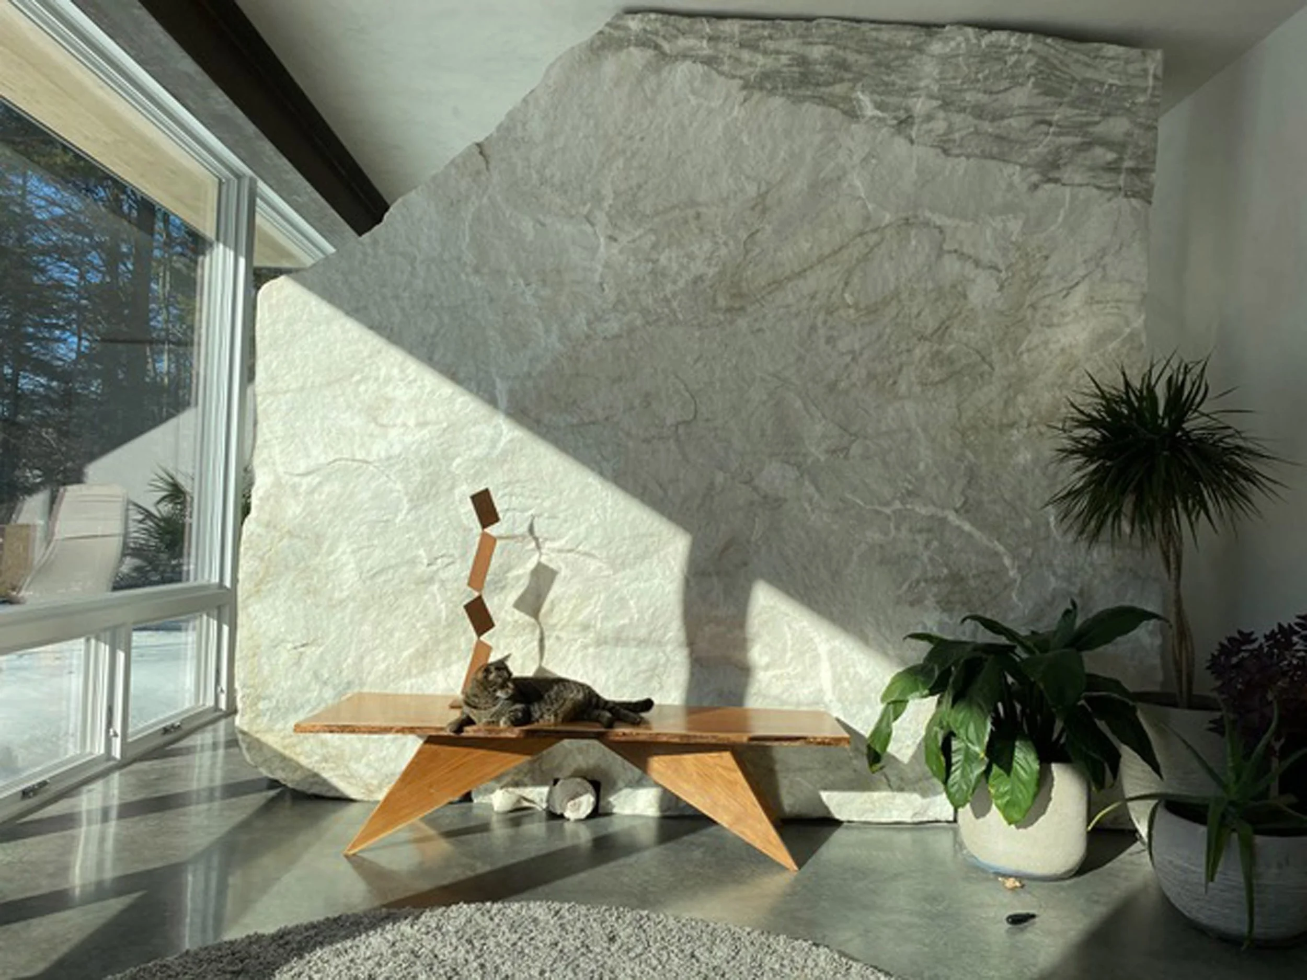
The second stone installation is a 36,000 pound slab, placed inside the glass walled addition, simultaneously dividing the room into two discrete spaces and creating a stunning element to encounter upon entering the space.
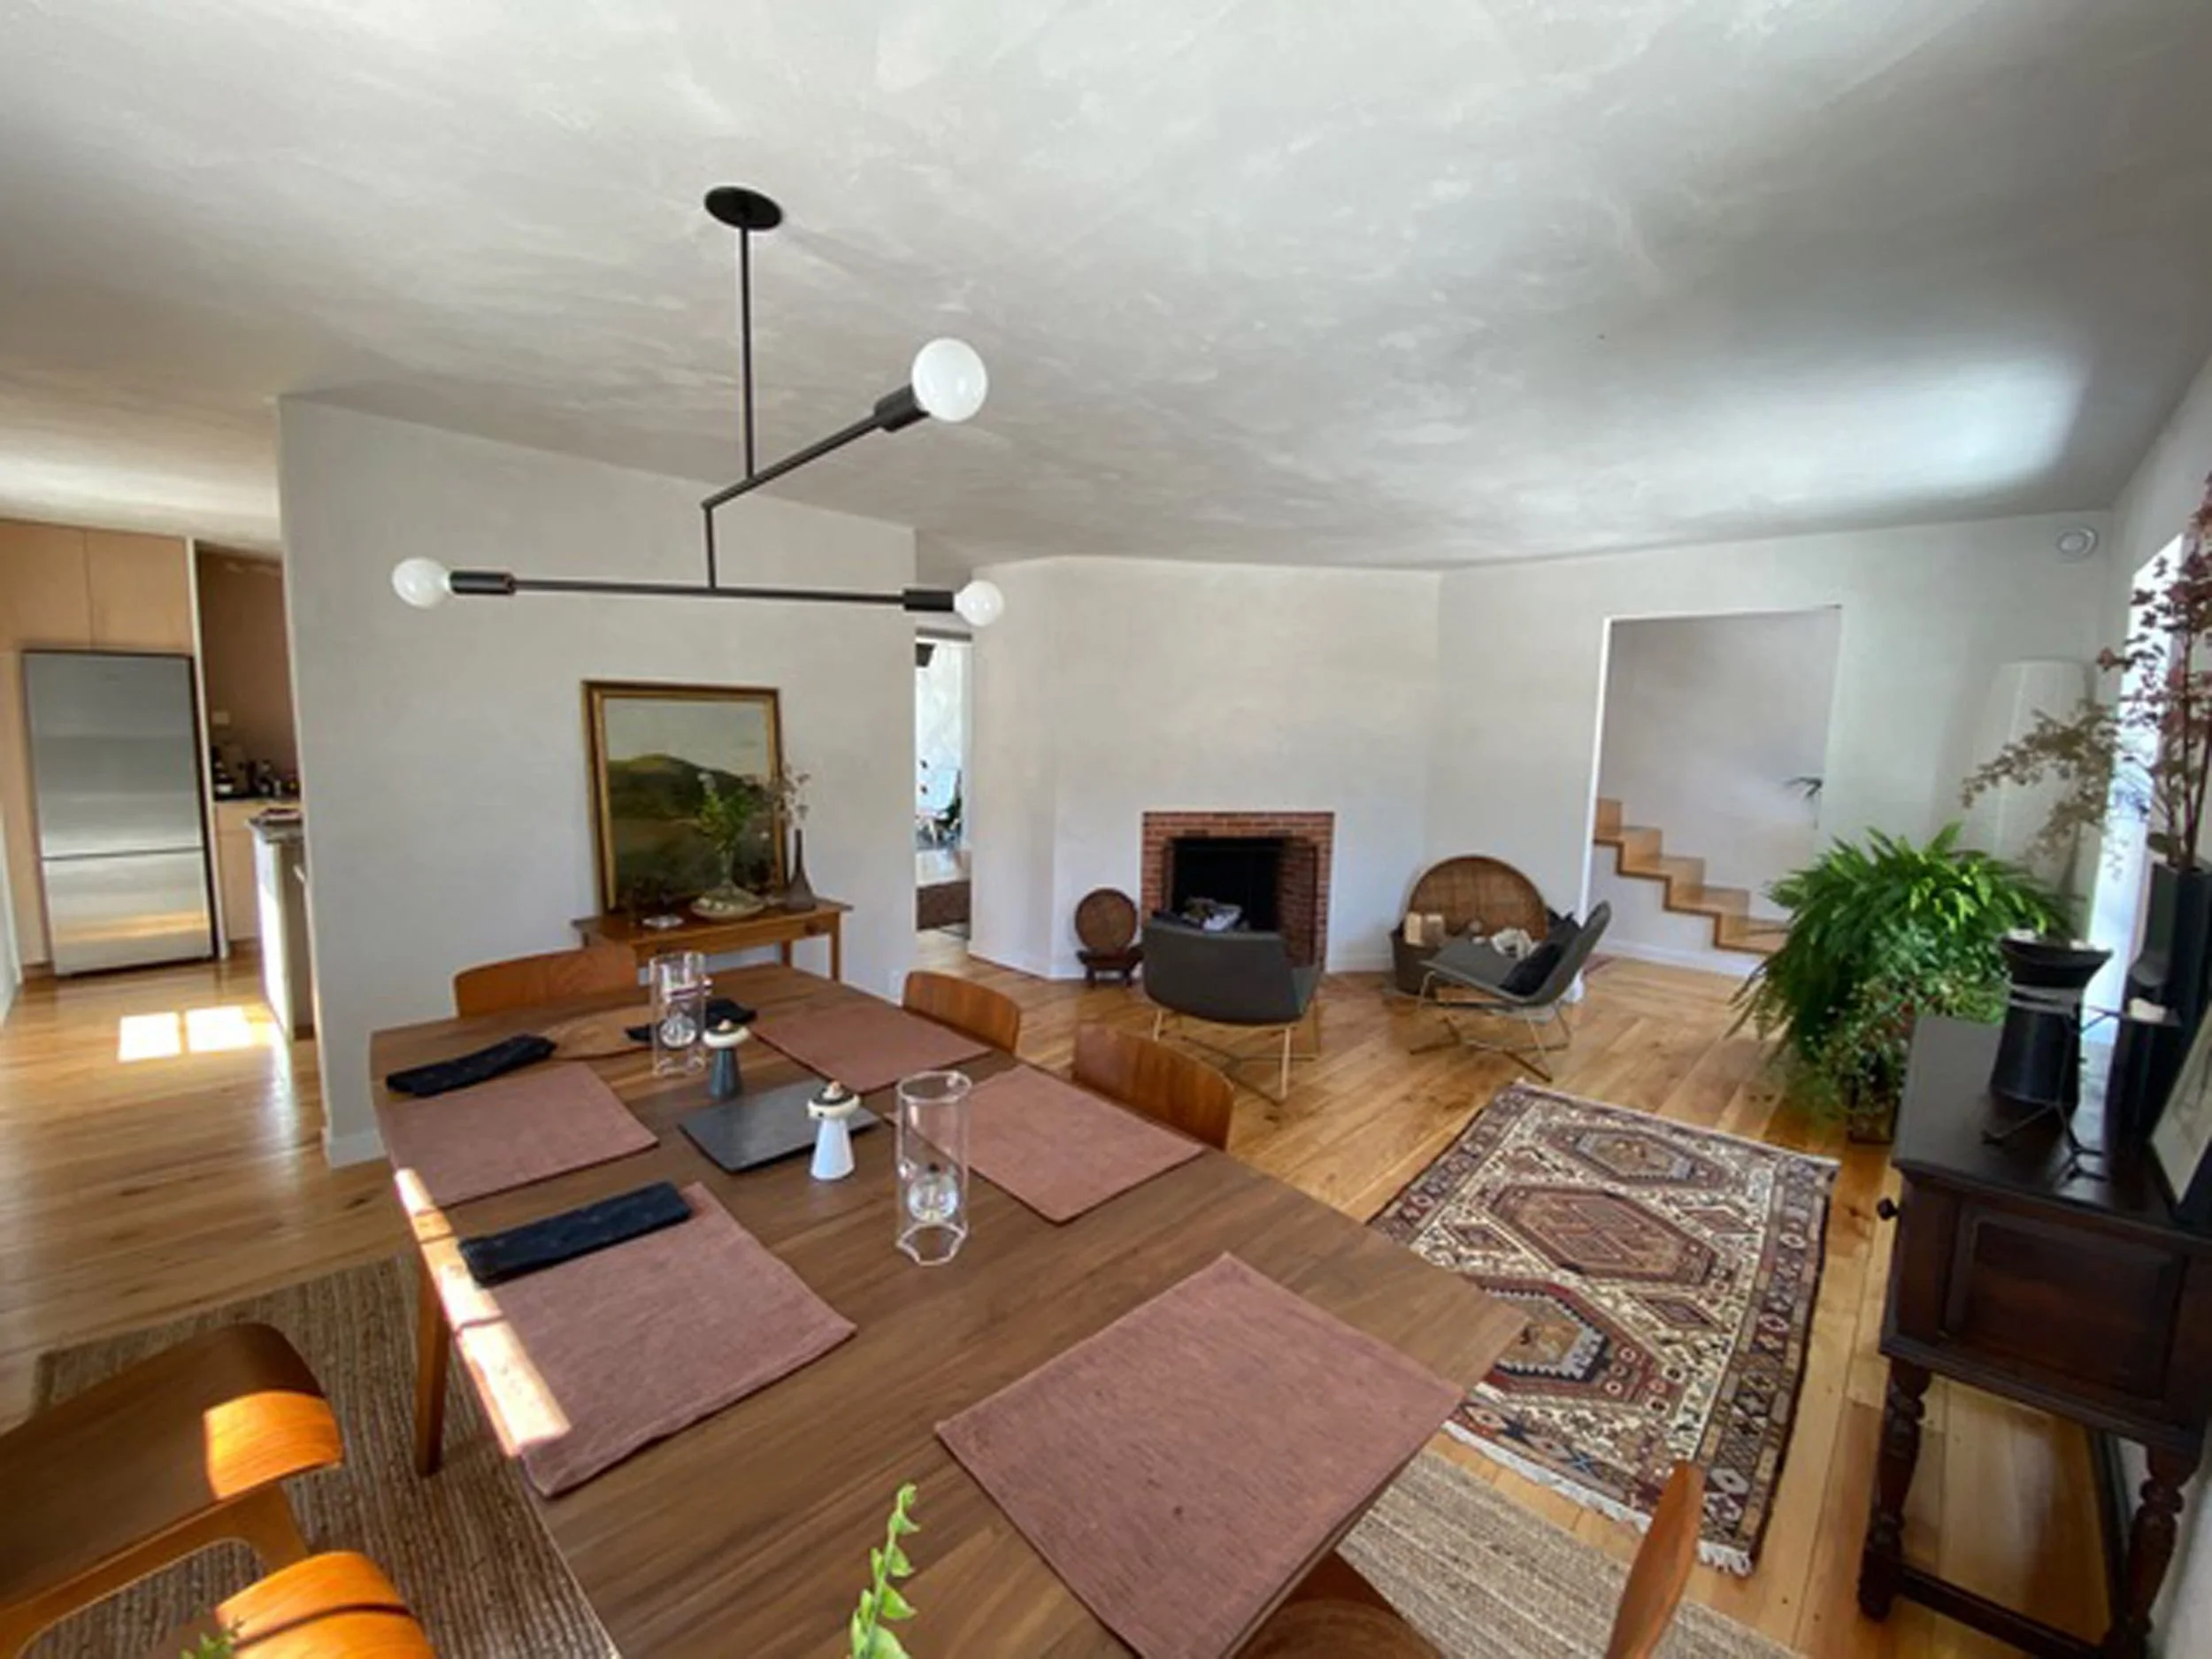
Other details include wide plank flooring constructed from local White Pine, Birch cabinetry, marble countertops sourced from the same quarry as the larger stone elements and exposed concrete flooring with radiant heat.
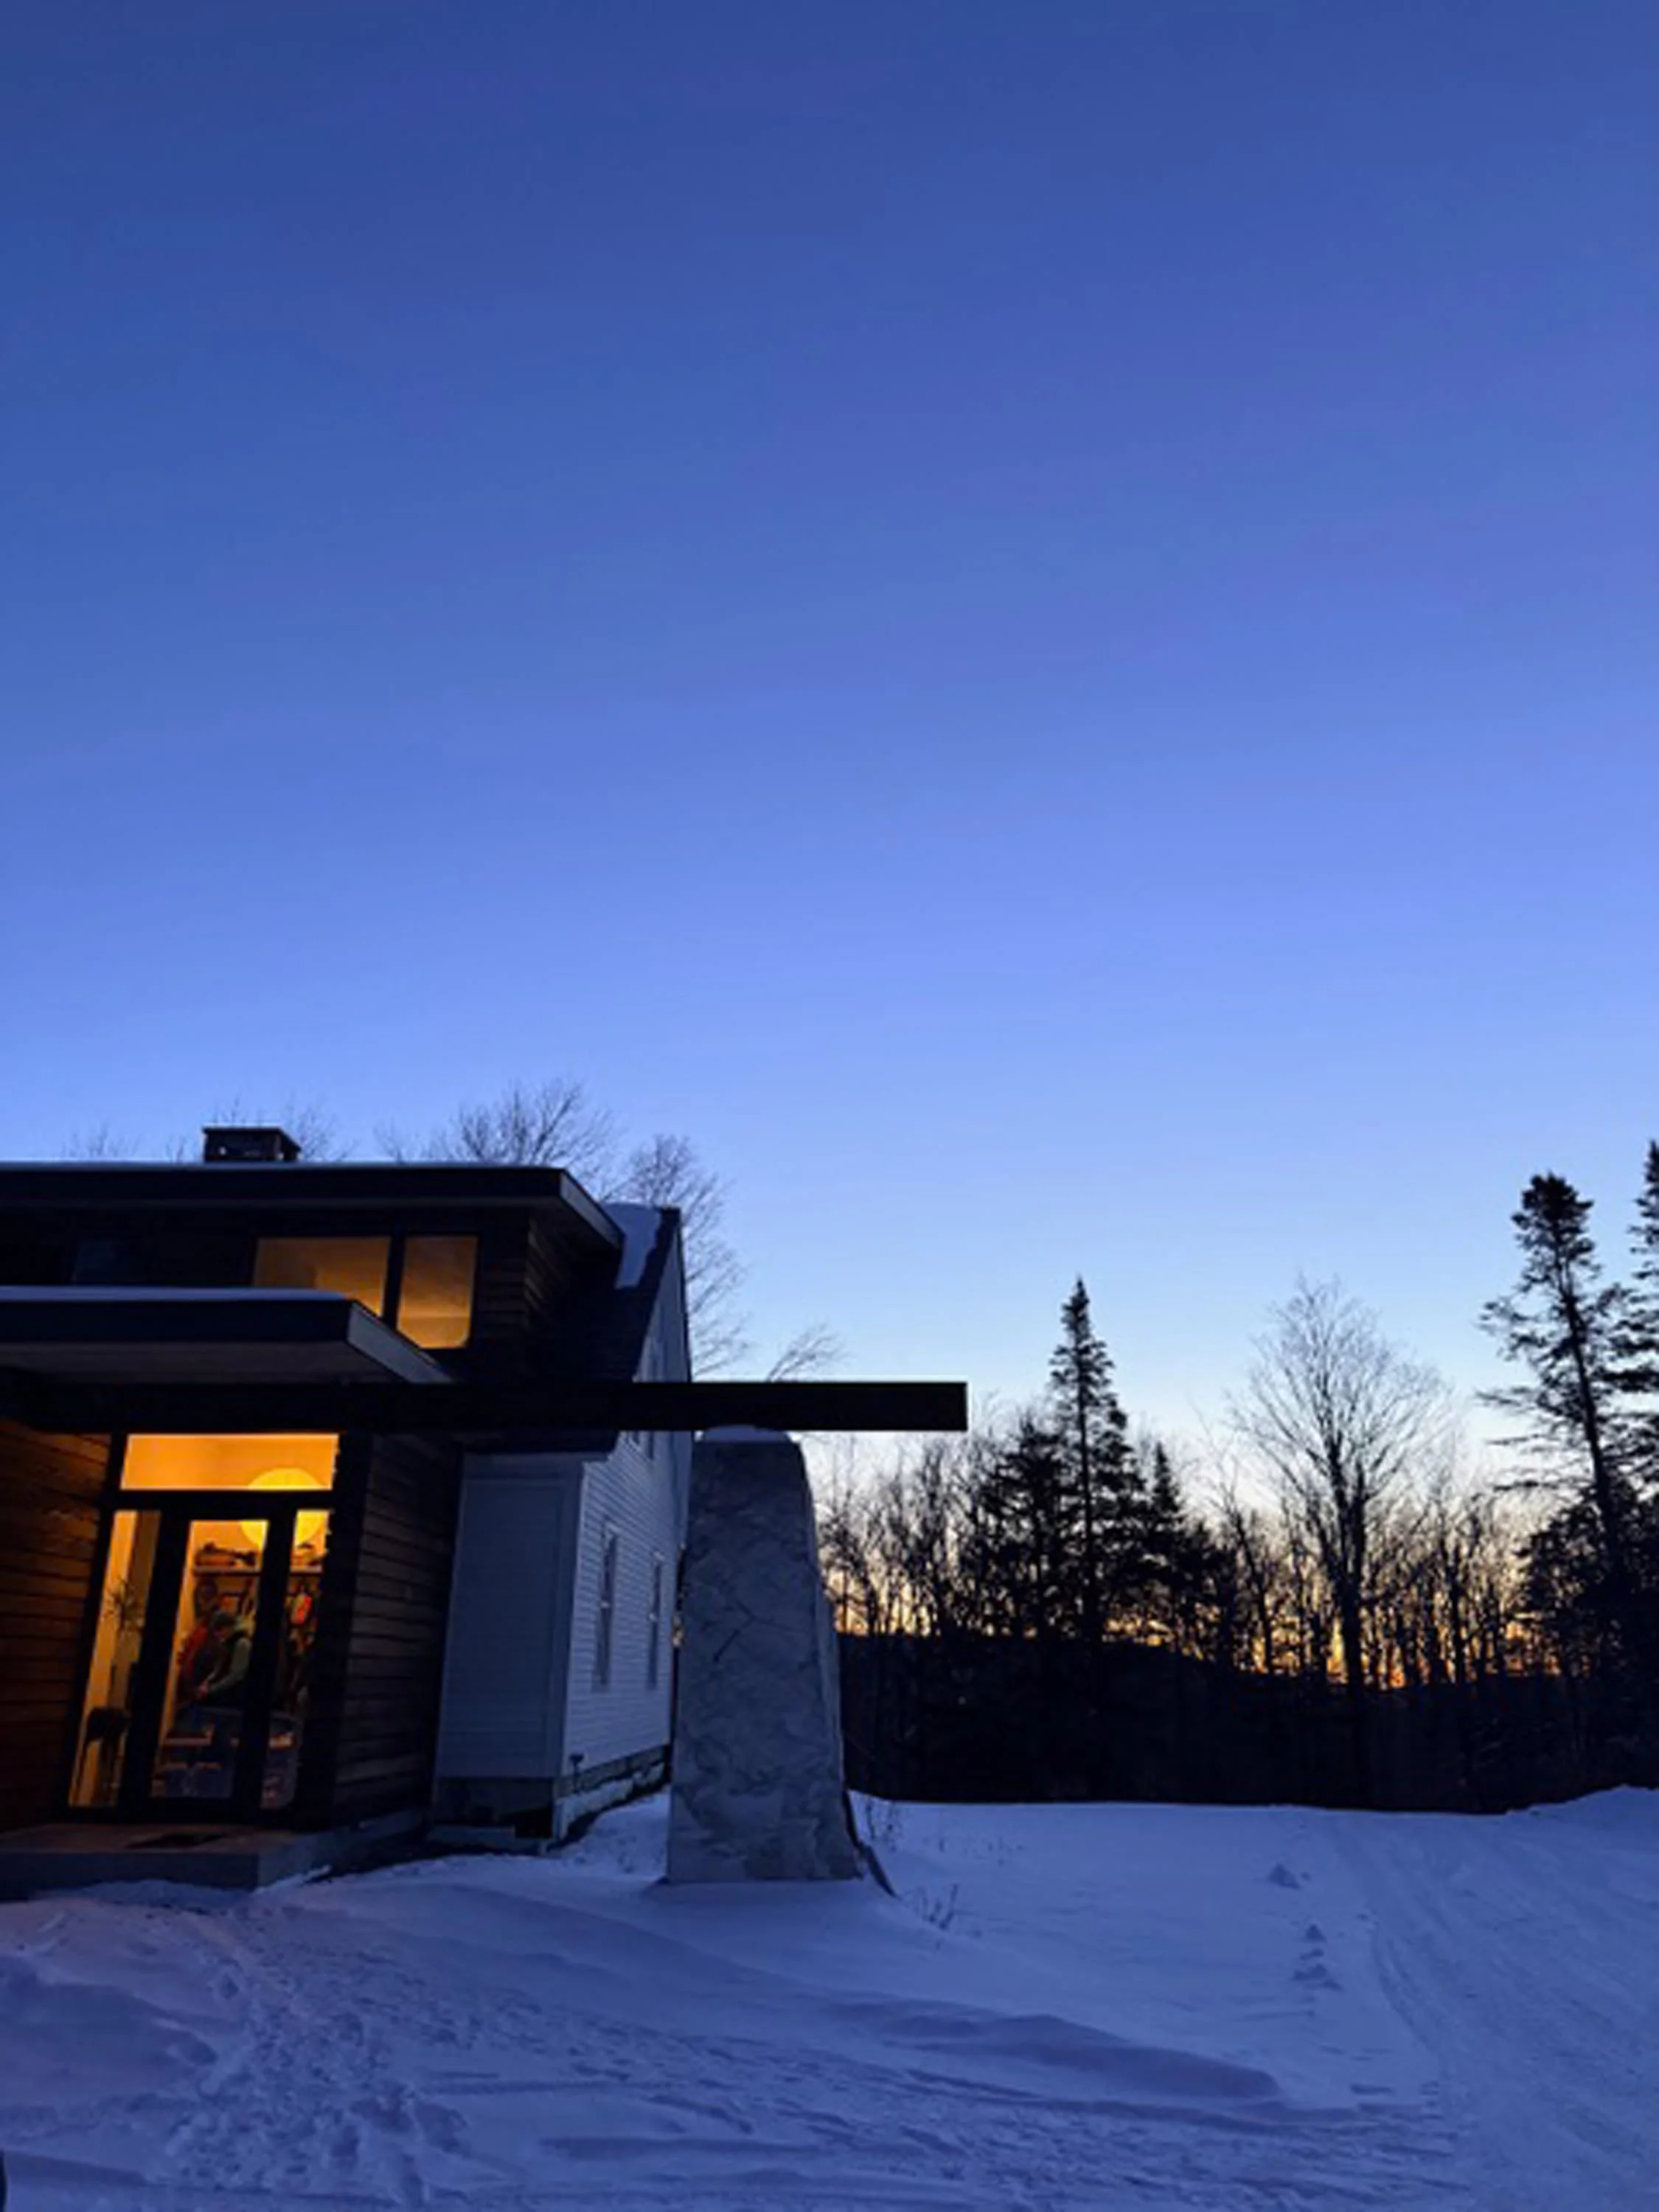
The exterior siding on the addition is a Red Cedar rainscreen with copper flashing behind.
Project Details
Architectural design by THinc and Ogden & Chalmers Design
Construction by Landgrove Building & Design
Structural Design by Ashley & Vance Engineering
Landscape and Stonework by Ogden & Chalmers Design
Photographs by Ogden & Chalmers Design