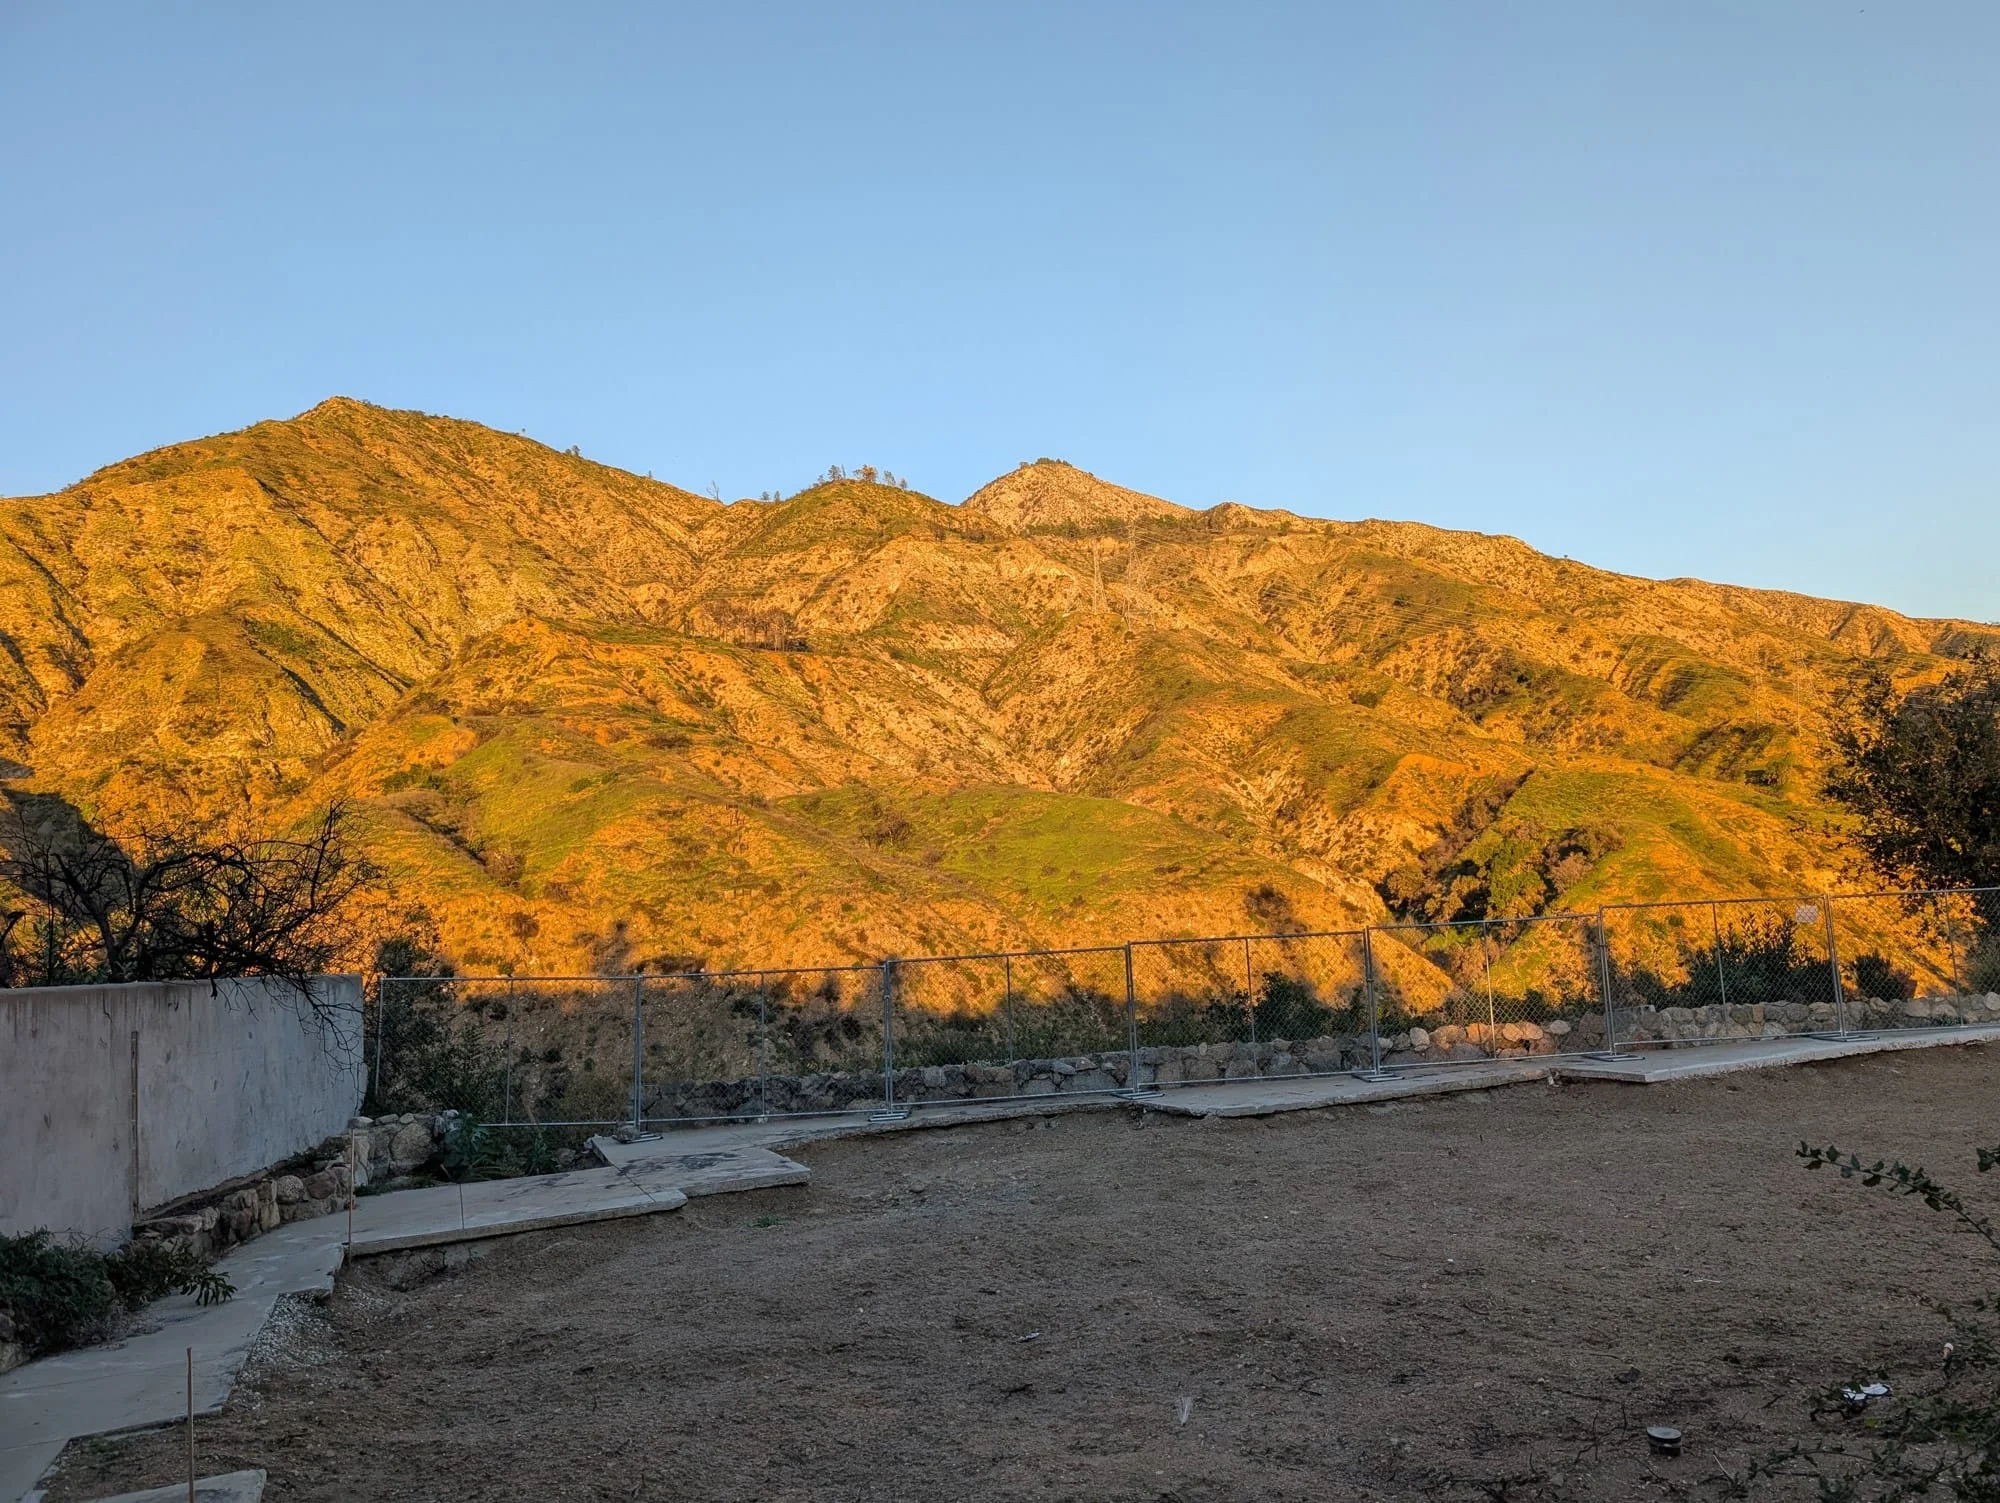
Altadena Drive
Altadena, CA
2,255 SF
Estimated Completion 2027
The second of two Eaton Fire rebuild projects, this particular house is situated on a property with several challenging site characteristics.
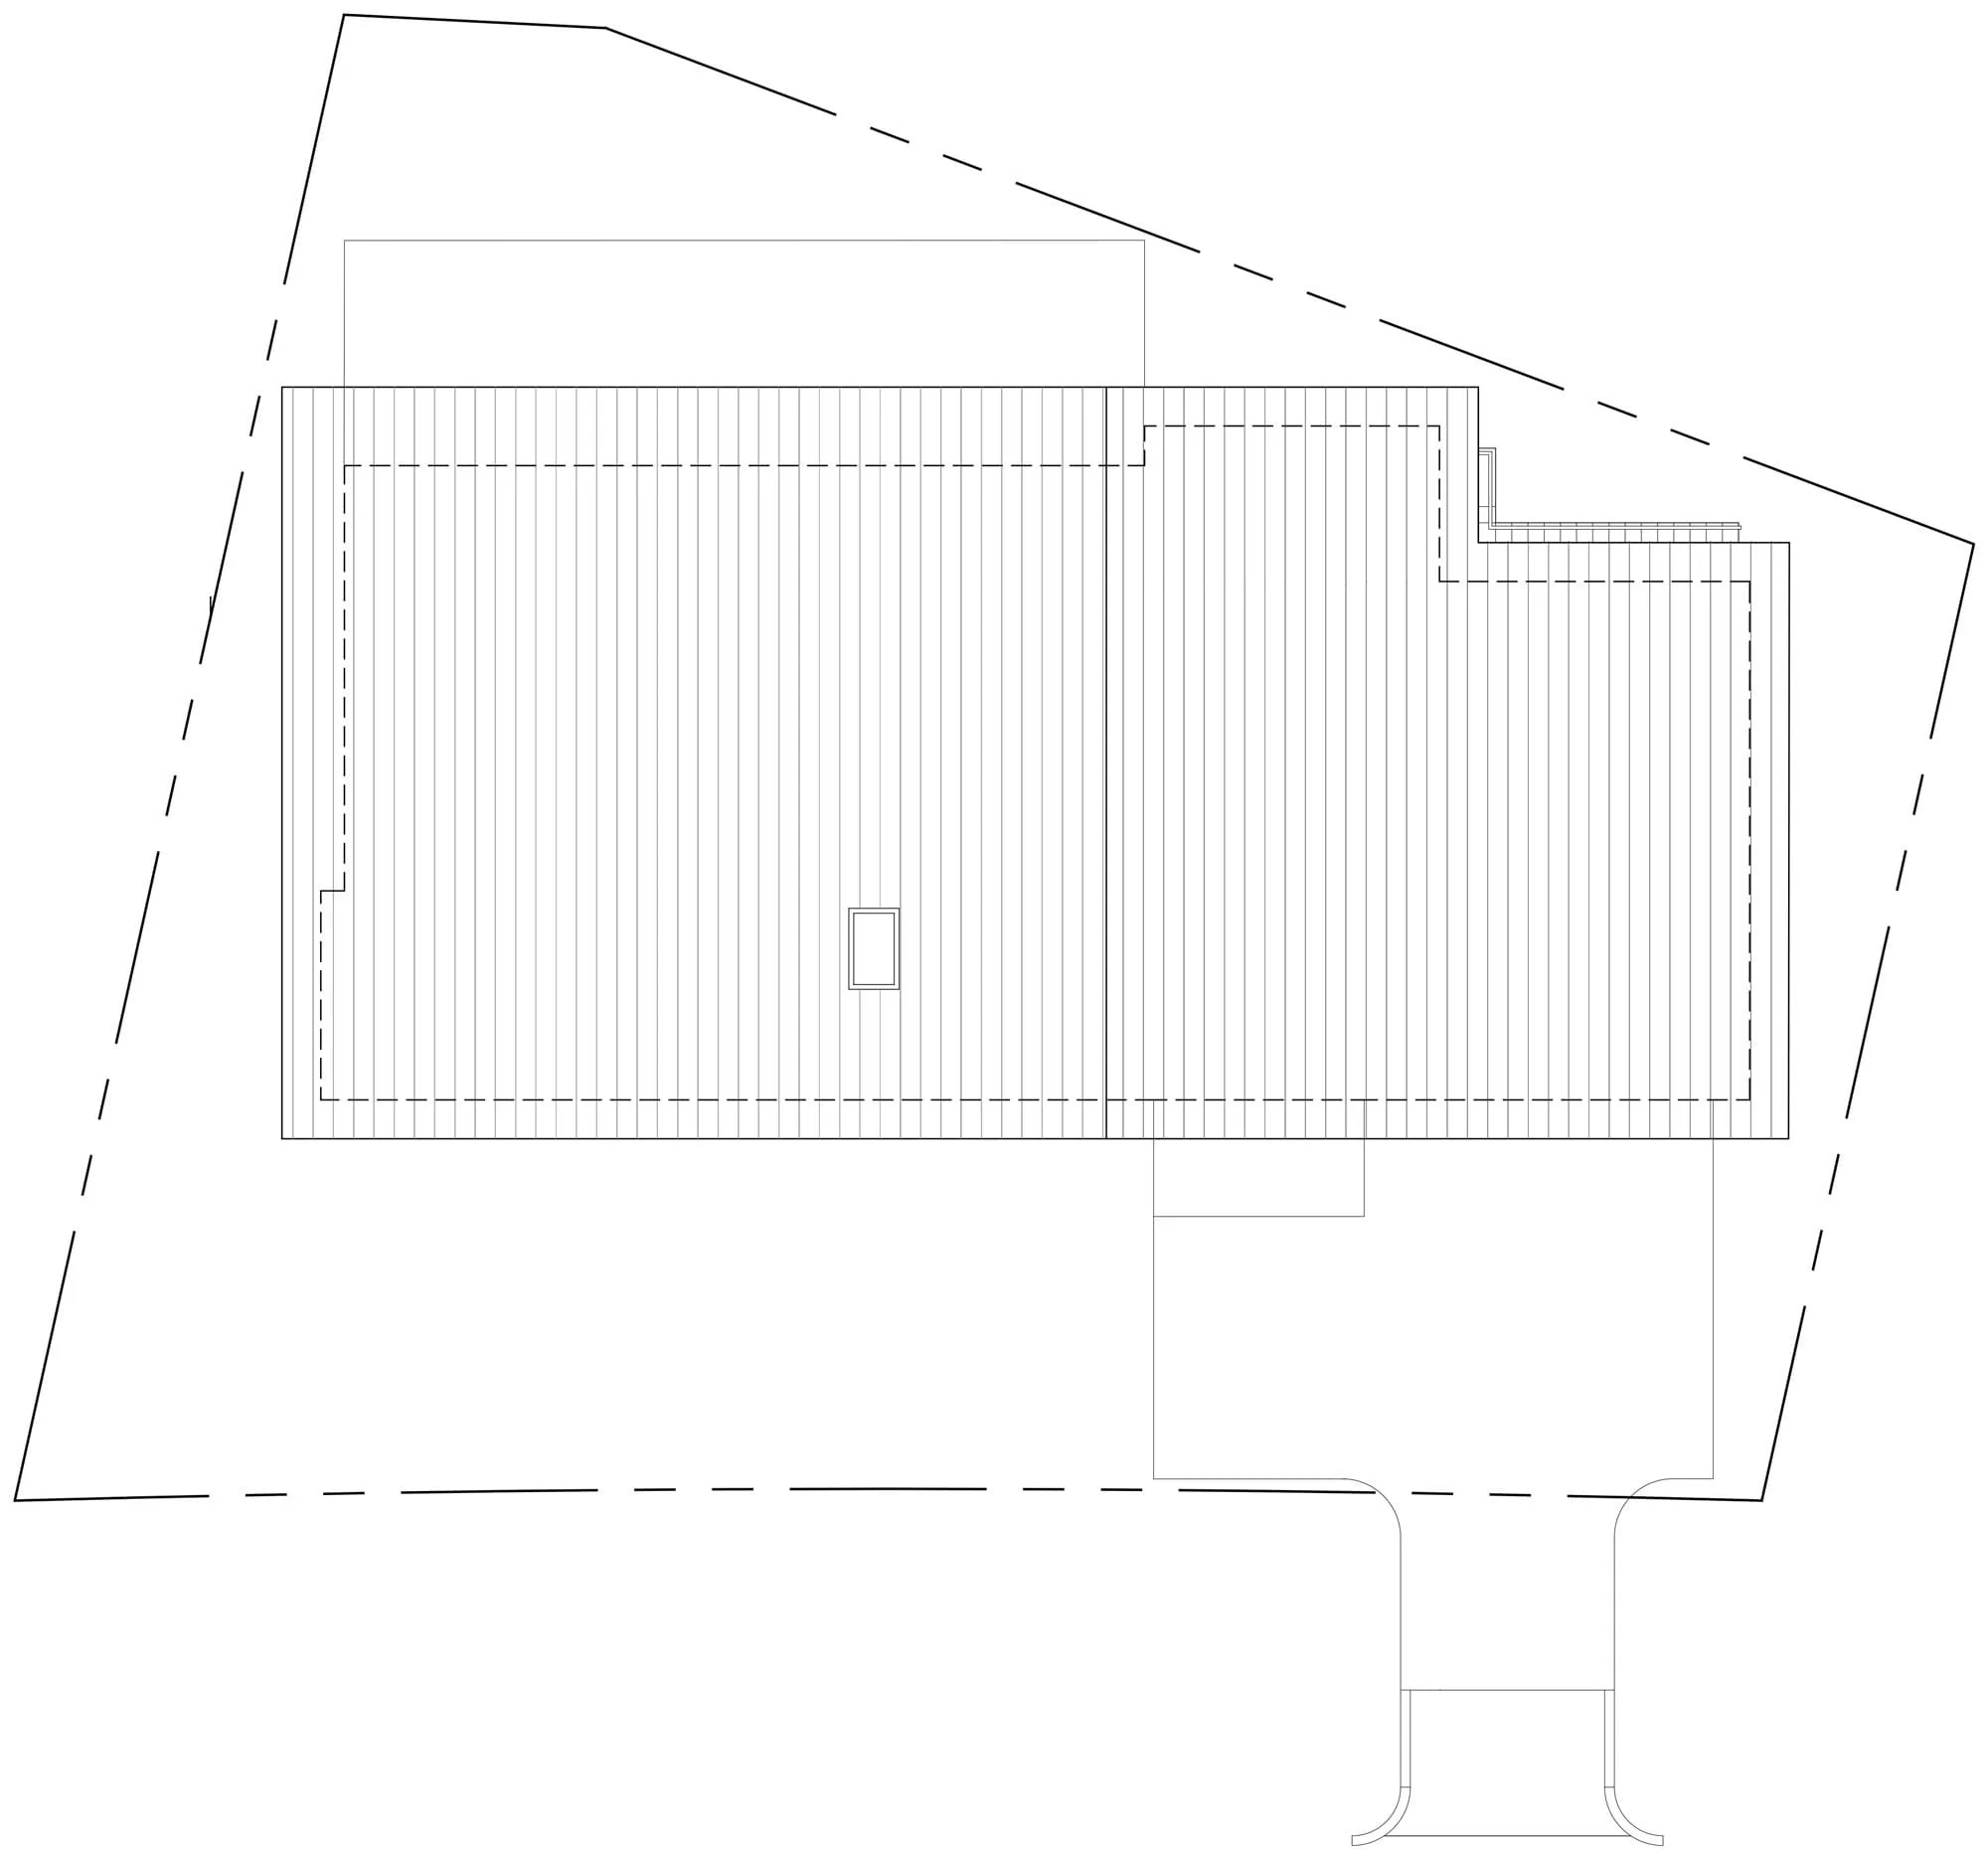
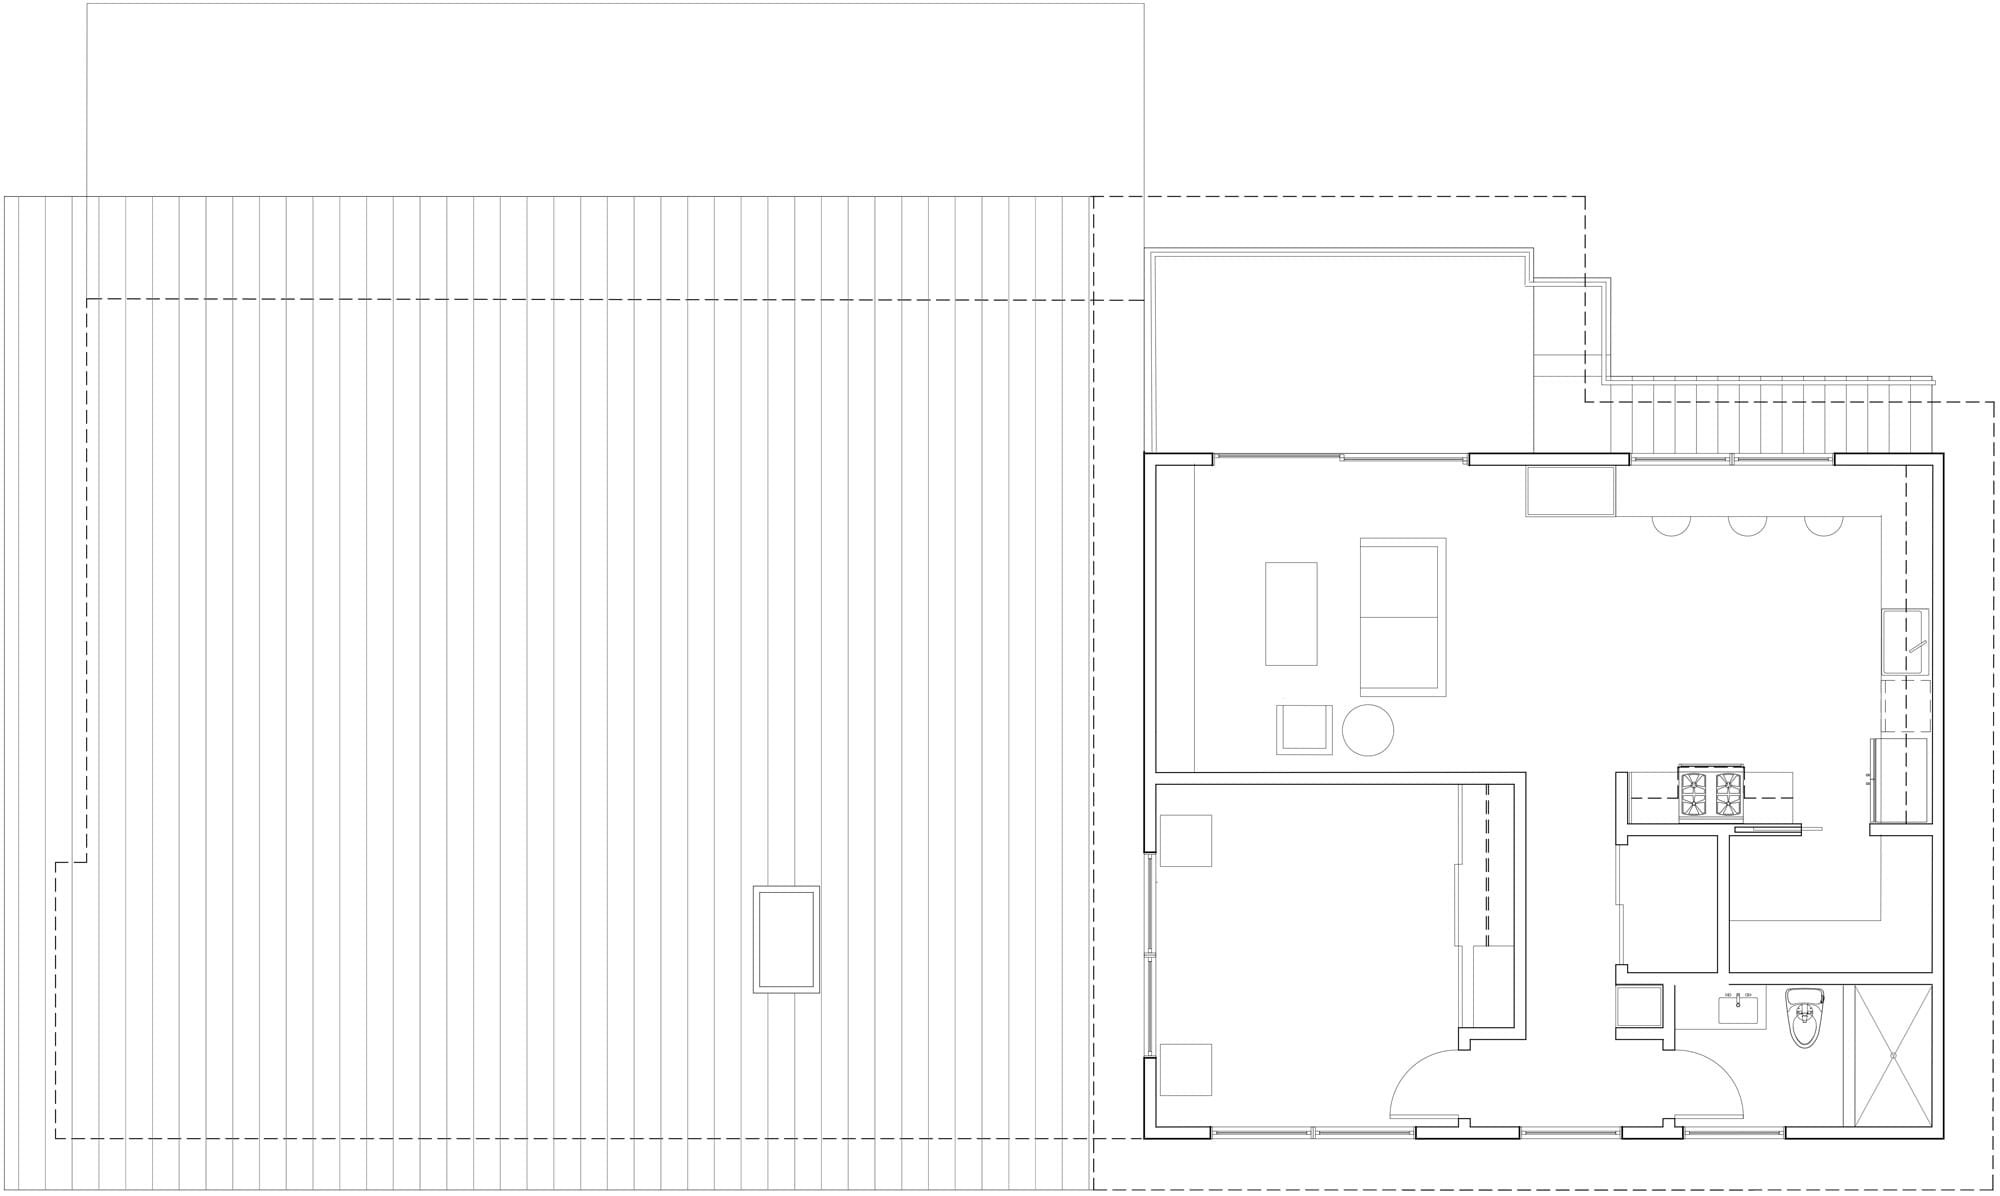
The 5,632 square foot lot is essentially trapezoidal in shape. Although the clients are adding a second story ADU, the allowable, buildable square footage for the primary residence is limited to one story at grade.
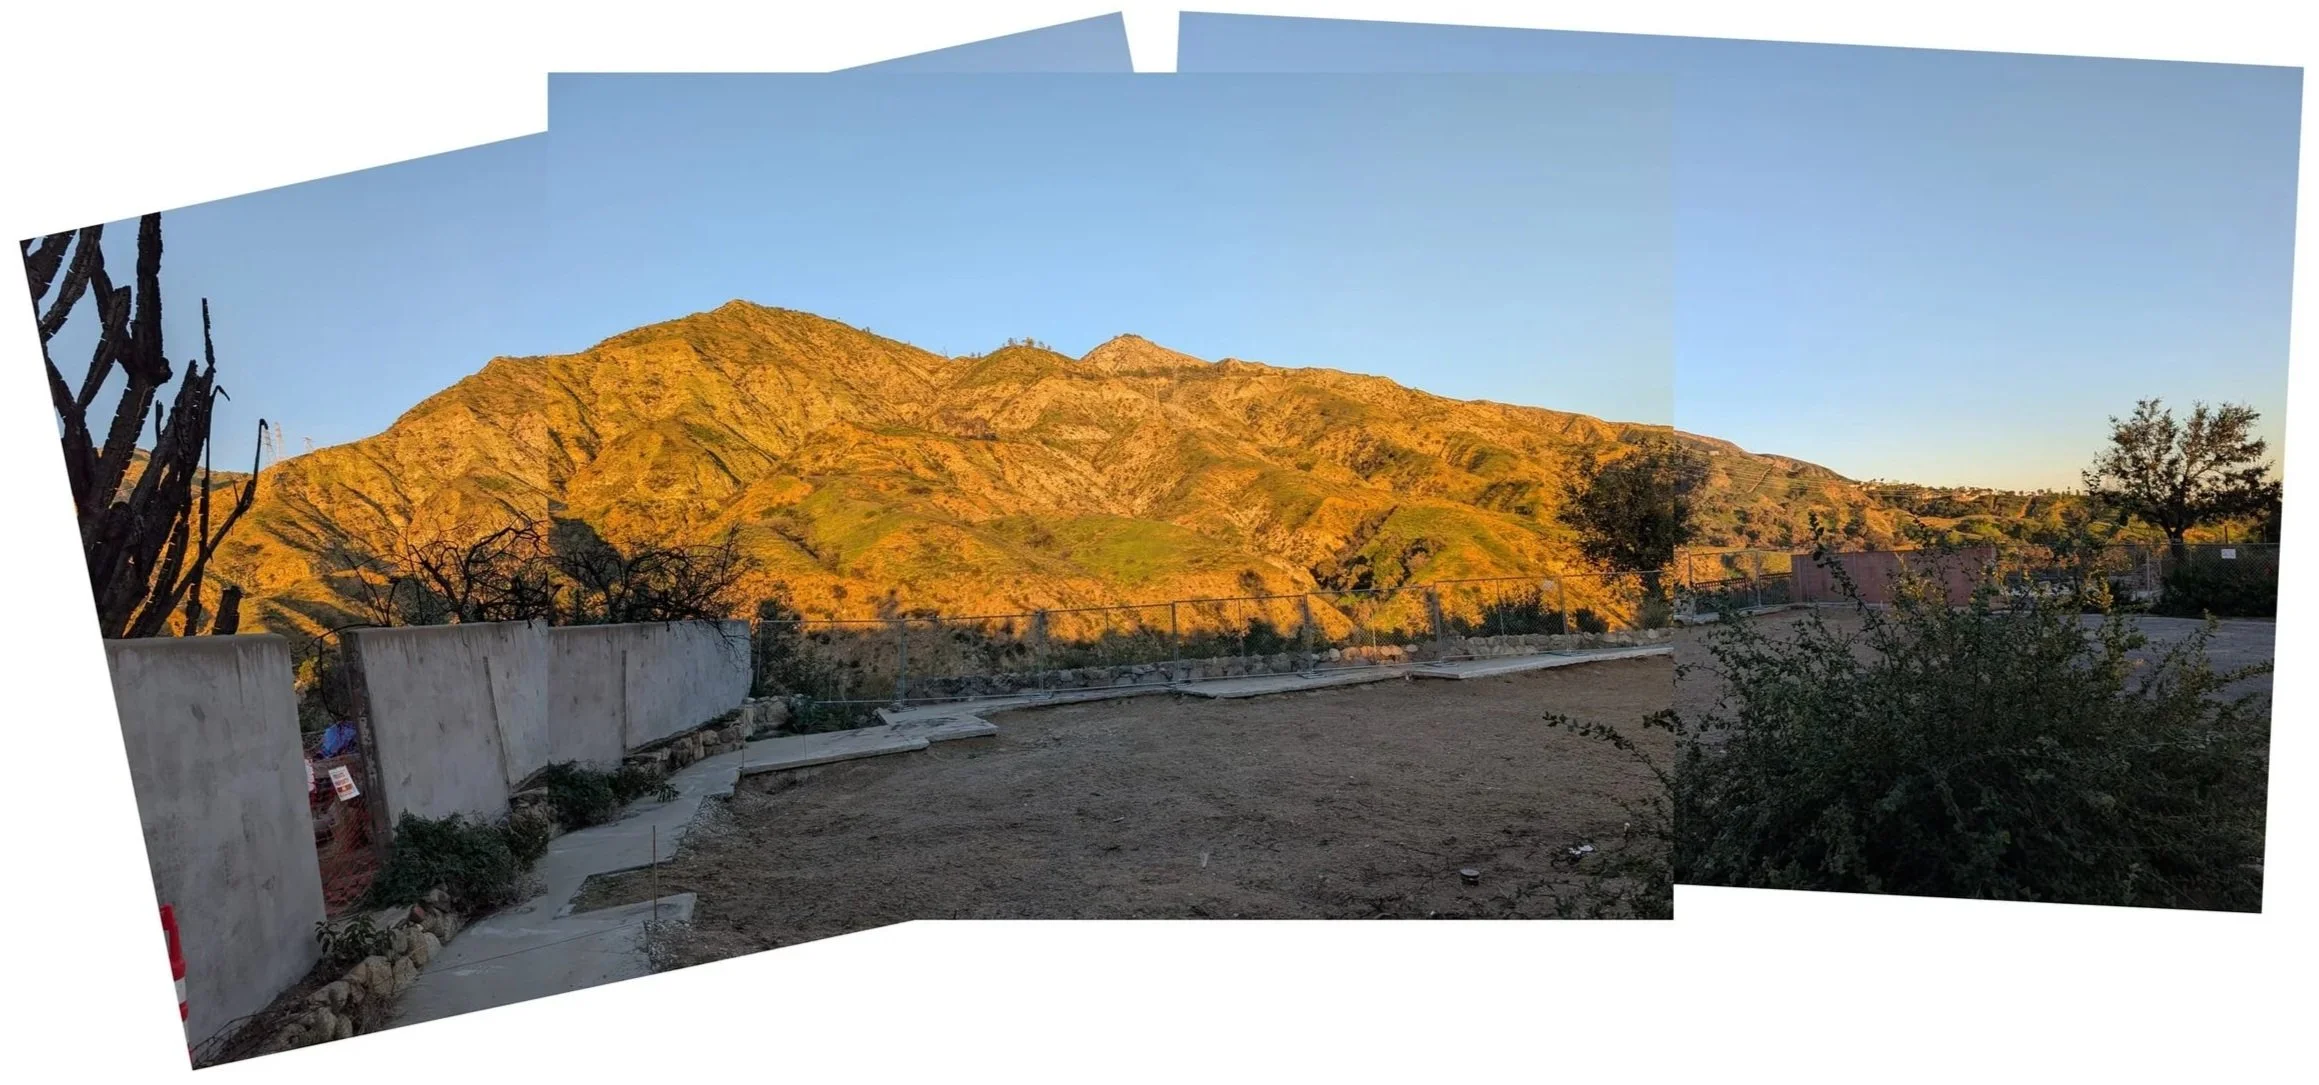
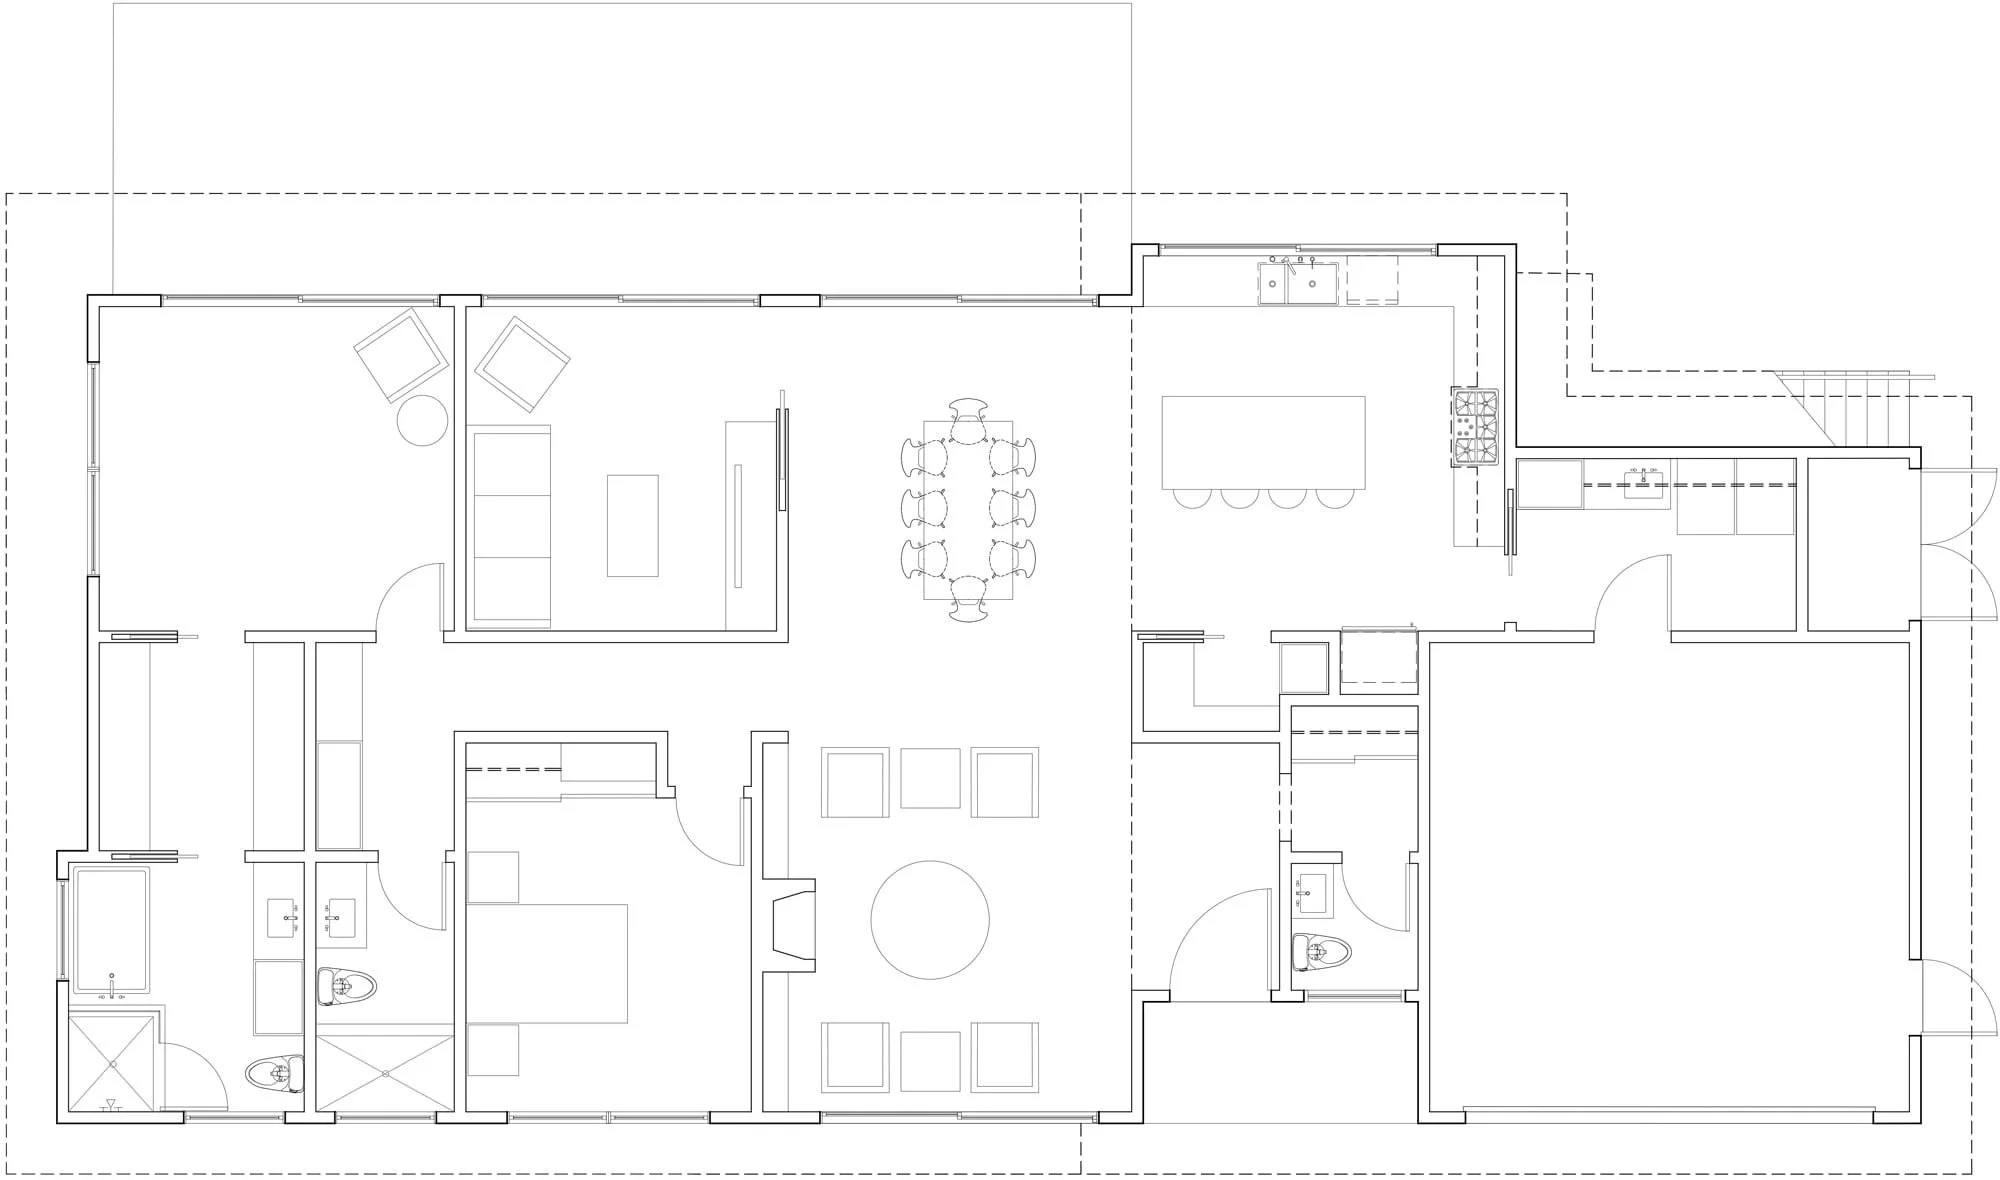
The property line to the south runs along a major thoroughfare, and to the north, sits on the precipice of the canyon below. The proposed design offers sweeping views of the valley and mountains beyond with the primary living spaces opening directly to the back patio and beautiful vista. Fire hardening techniques and specific climate conscious and sustainability driven decisions are evident throughout the project, ranging from material selection, to the design of shading devices, the consideration of air circulation patterns, to native and water conscious planting and landscape design.
Project Details
Architectural design by THinc
Construction by Anderson Construction